
- occupants 6
-
1 King size bed
1 Double bed
1 Sofa bed double
1 Bunk bed
4 - 2 Bedrooms 2
-
2 Bathrooms with shower
2 - 1,068 ft² 1,068 ft²
- Wi-Fi Wi-Fi
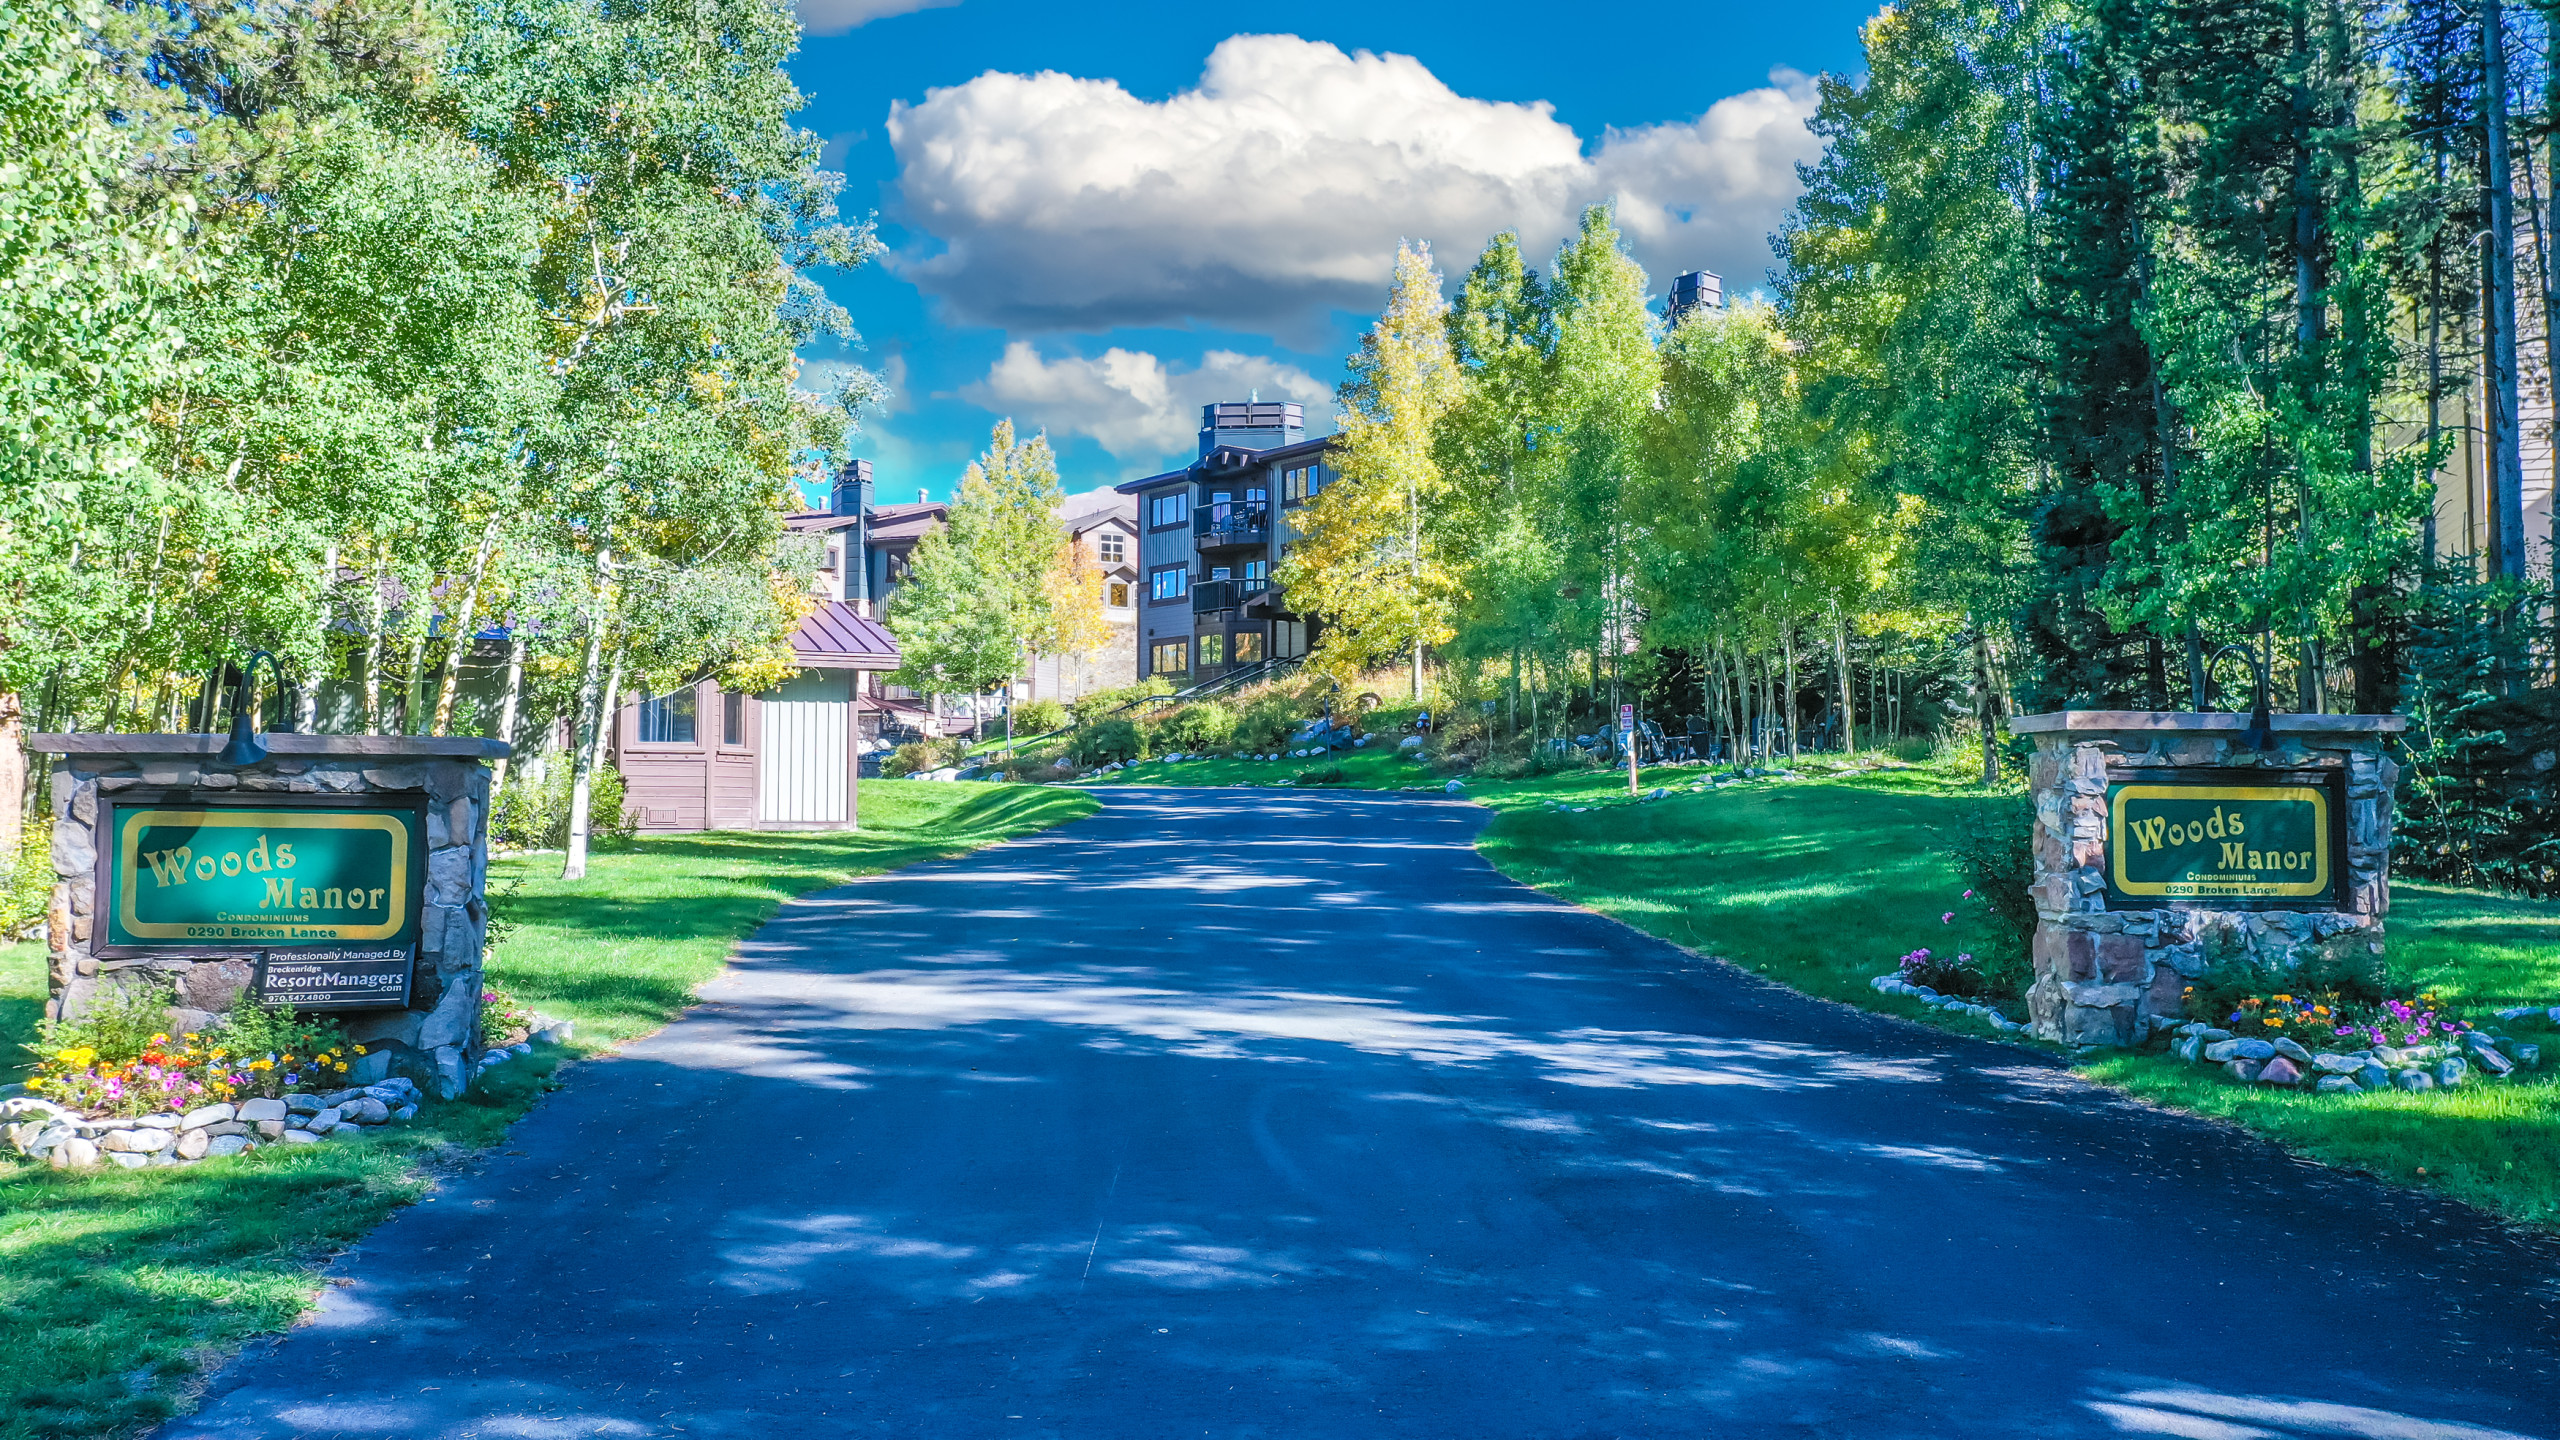
Woods Manor #201B
Breckenridge - Condominium
Accommodation
Description
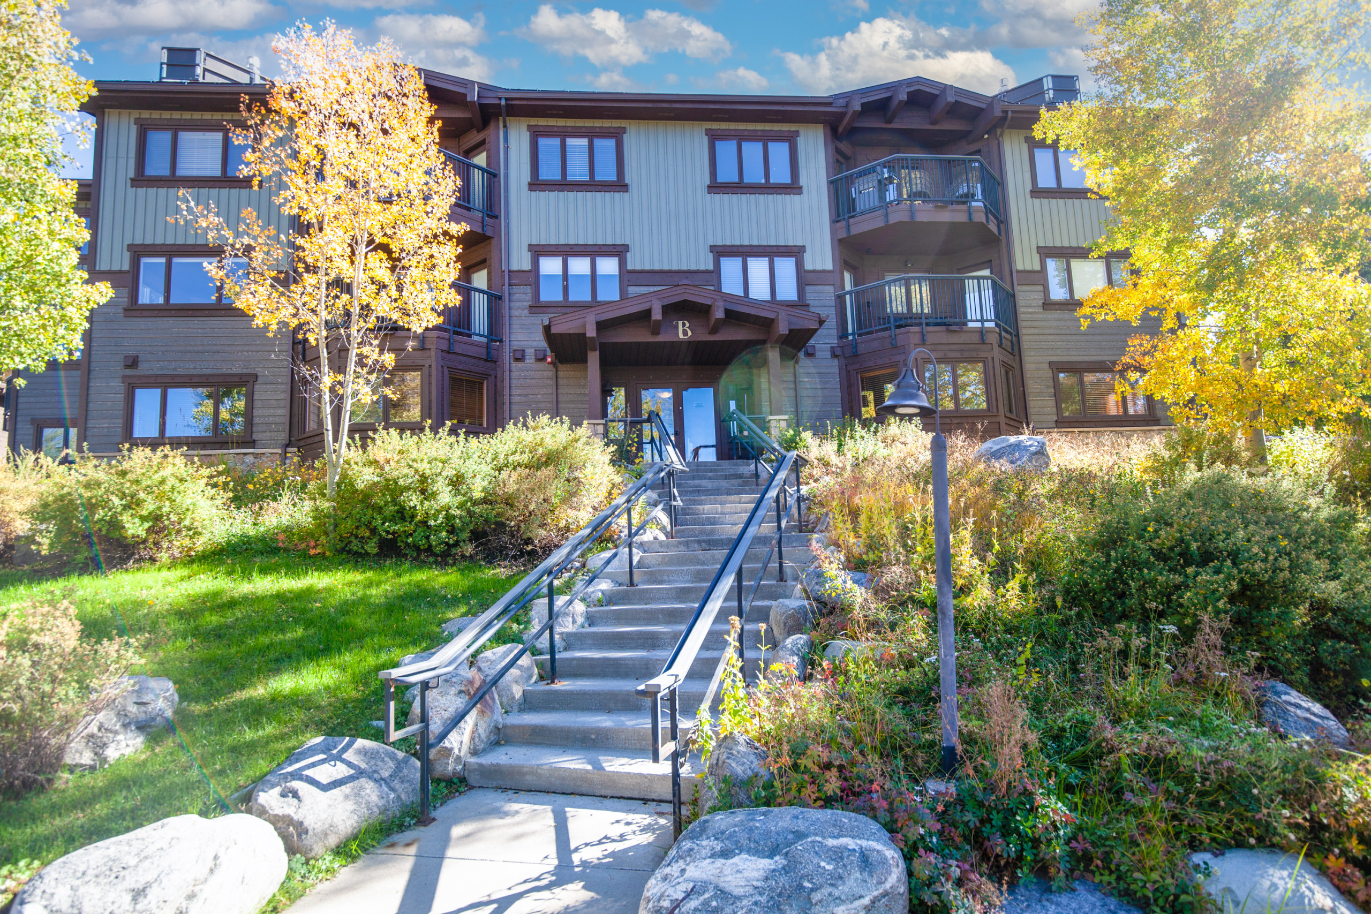
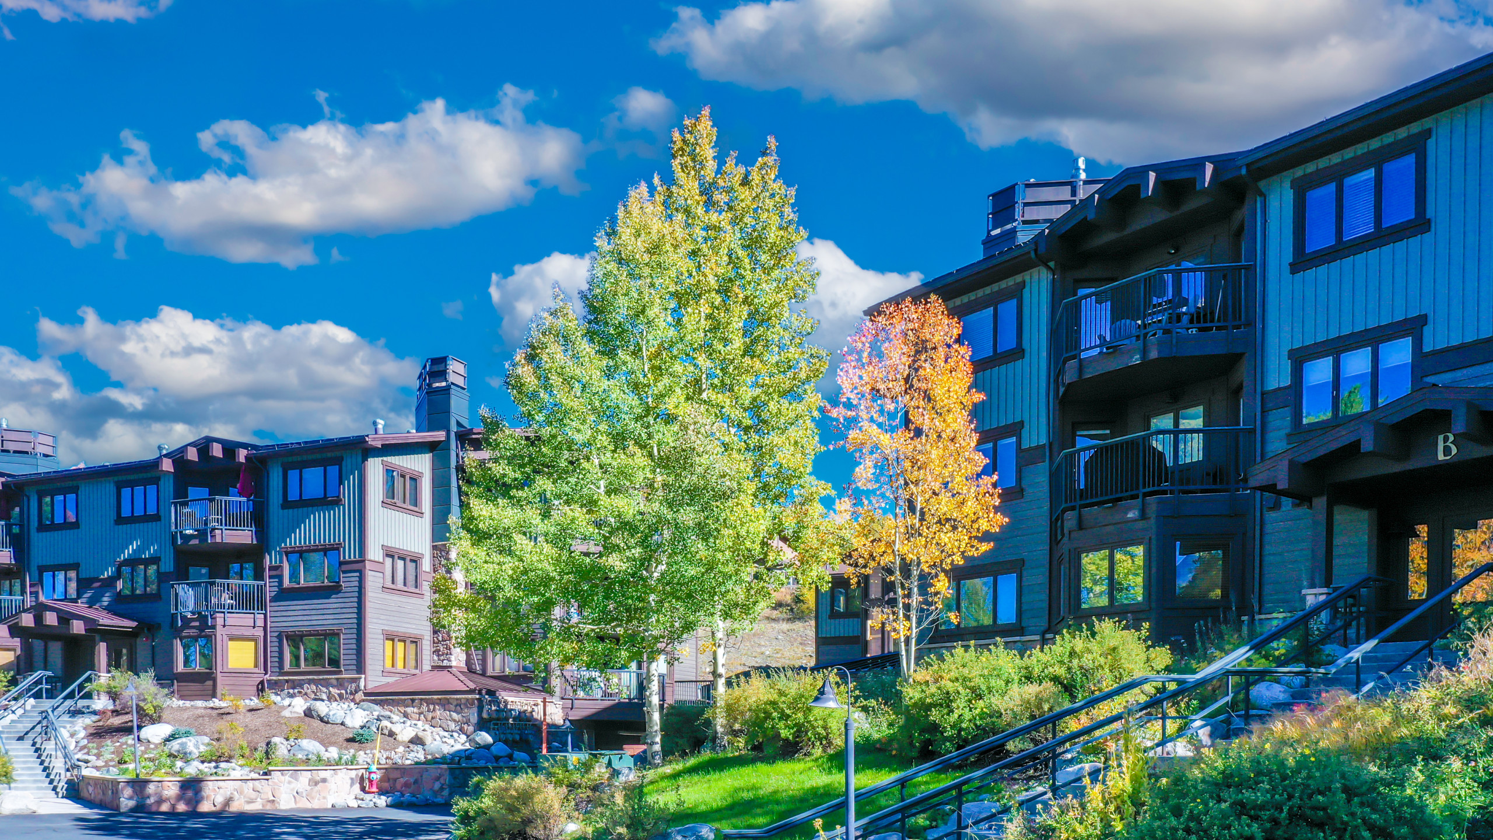
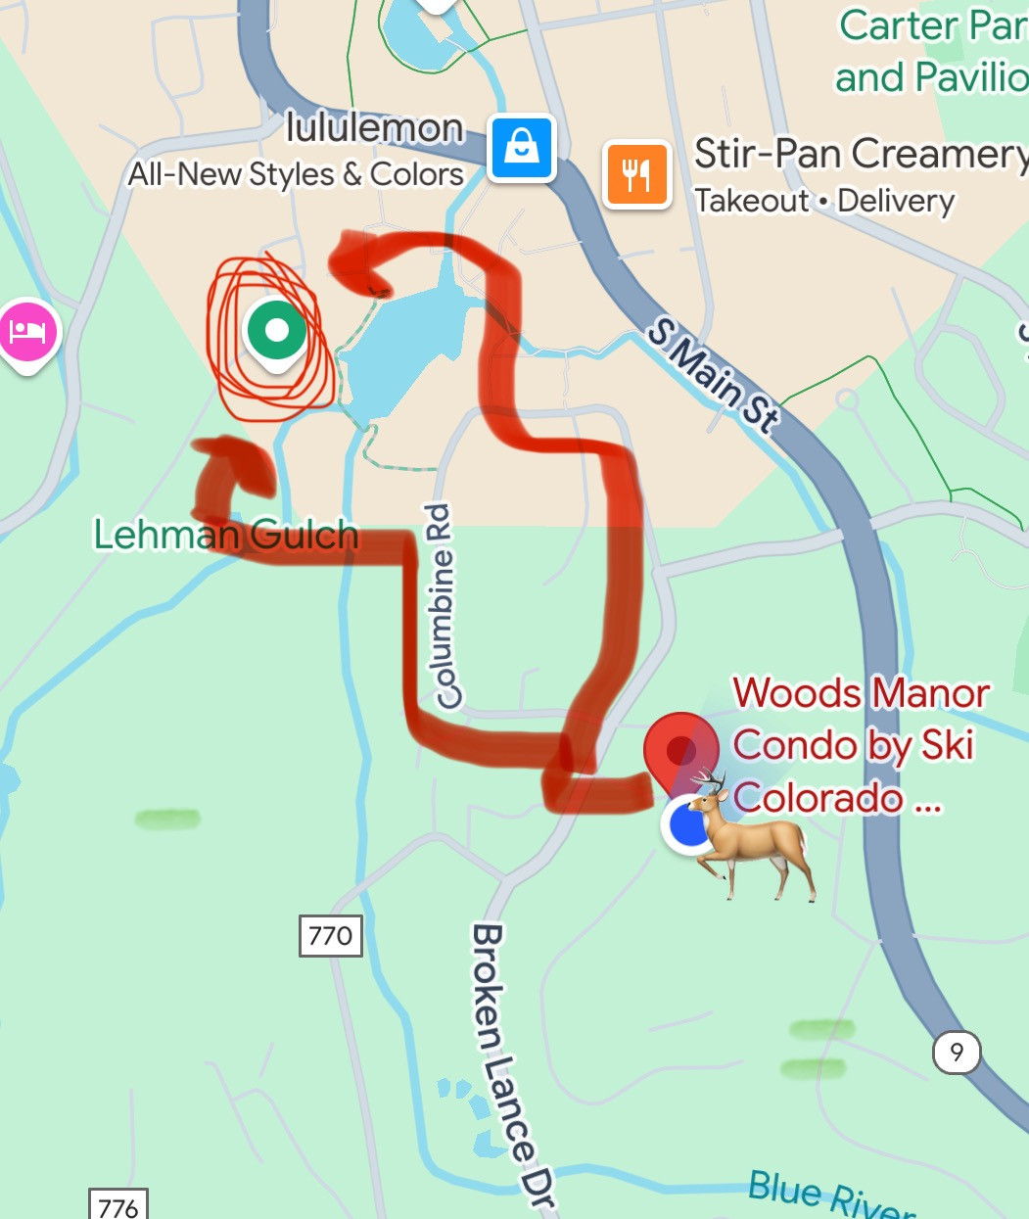
This 2BR/2BA second-floor condo is located just off South Main Street. Walk five minutes to downtown Breckenridge or the QuickSilver Ski Lift.
Over 15 restaurants are located within a half mile, offering a wide range of cuisines. Once you arrive, you won’t need your car.
Our 2BR/2BA condo is stocked with linens, towels, and toiletries:
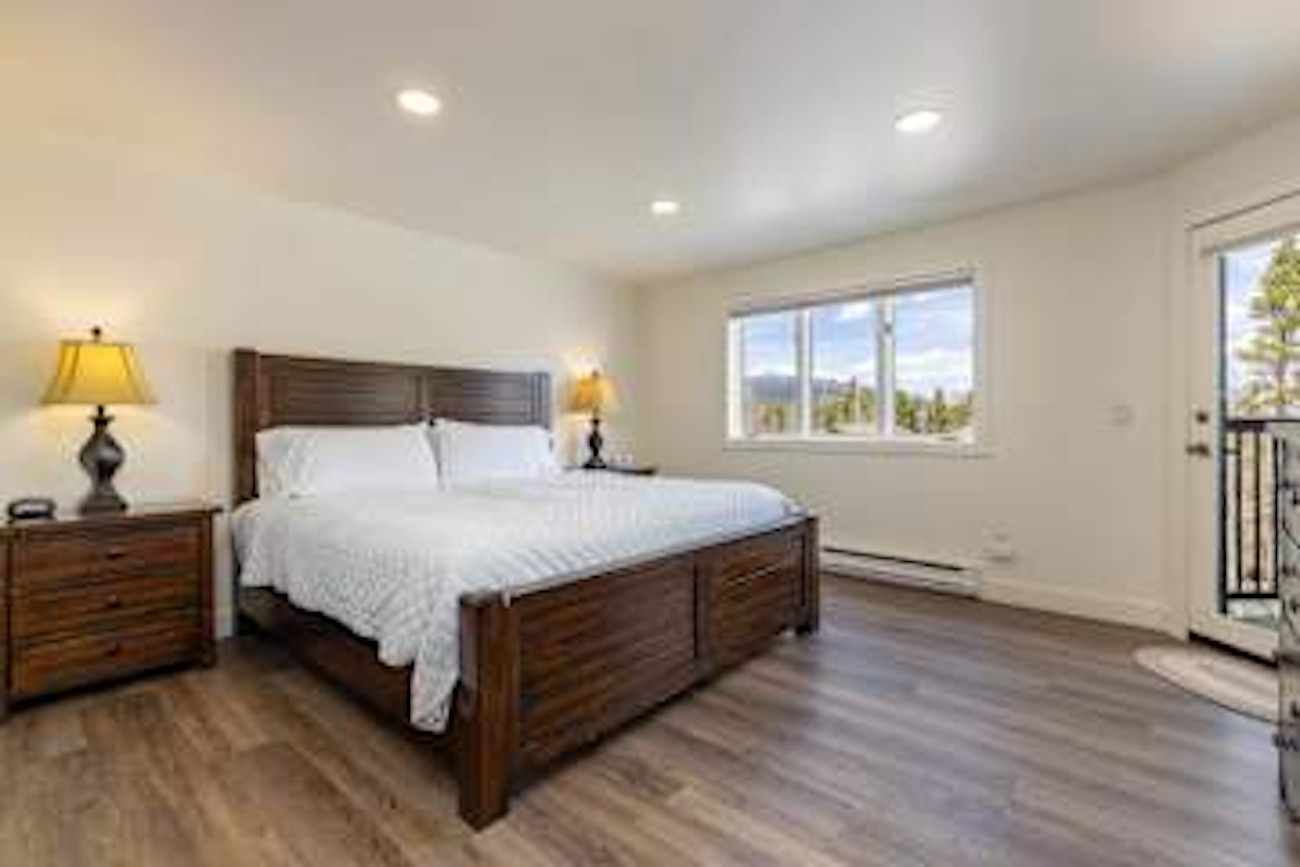
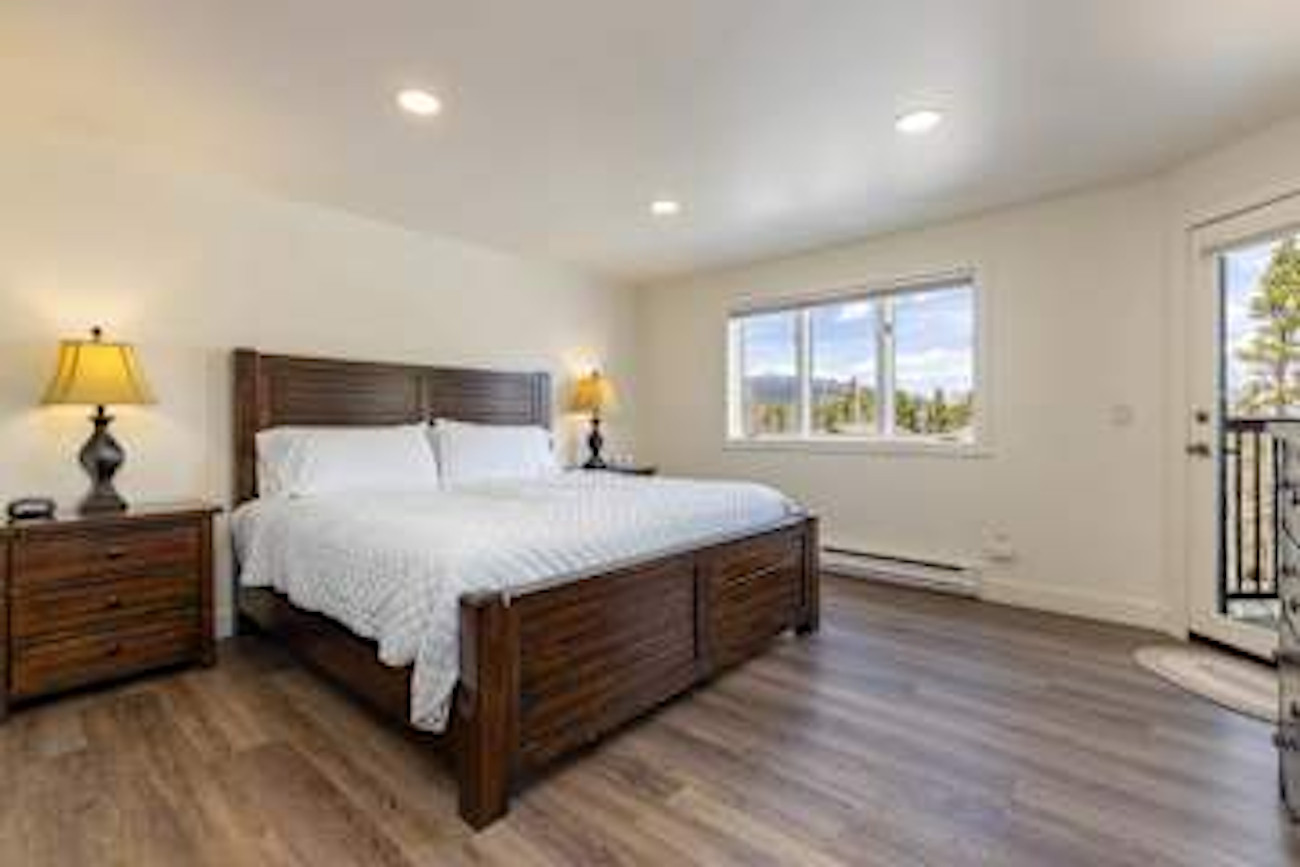
• Master bedroom (sleeps 2): King bed, flat-screen TV, and full en-suite bathroom
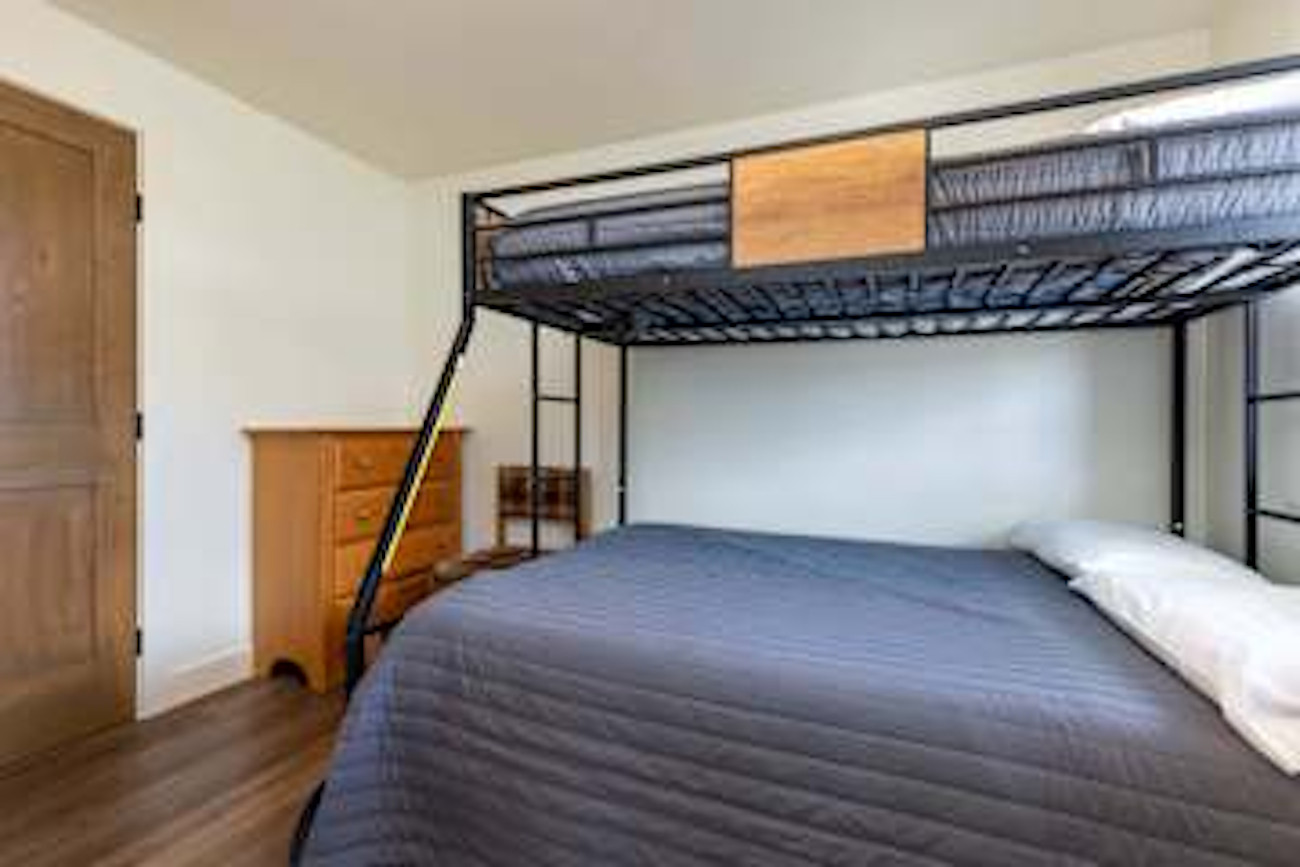
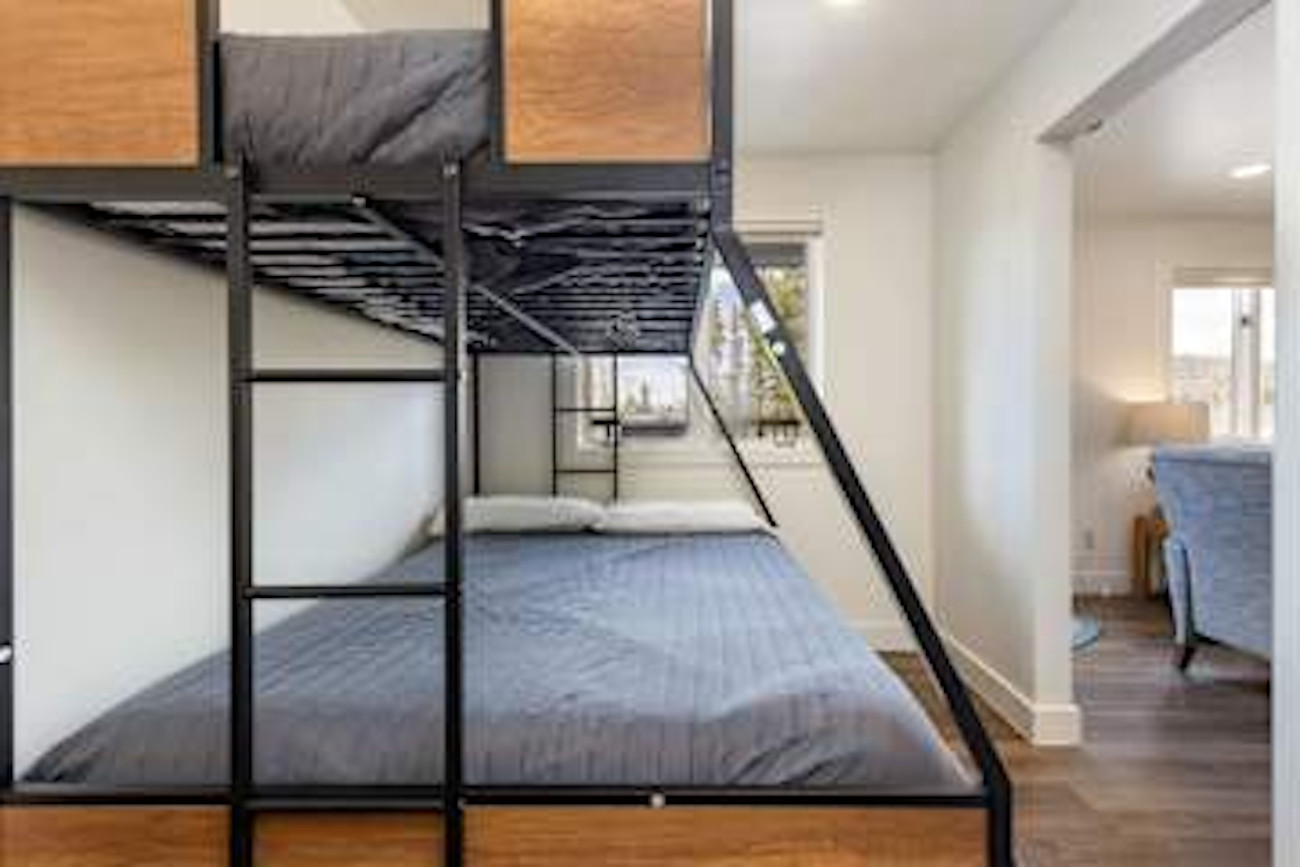
• Second bedroom (sleeps 3): Full bunk bed with Twin on top
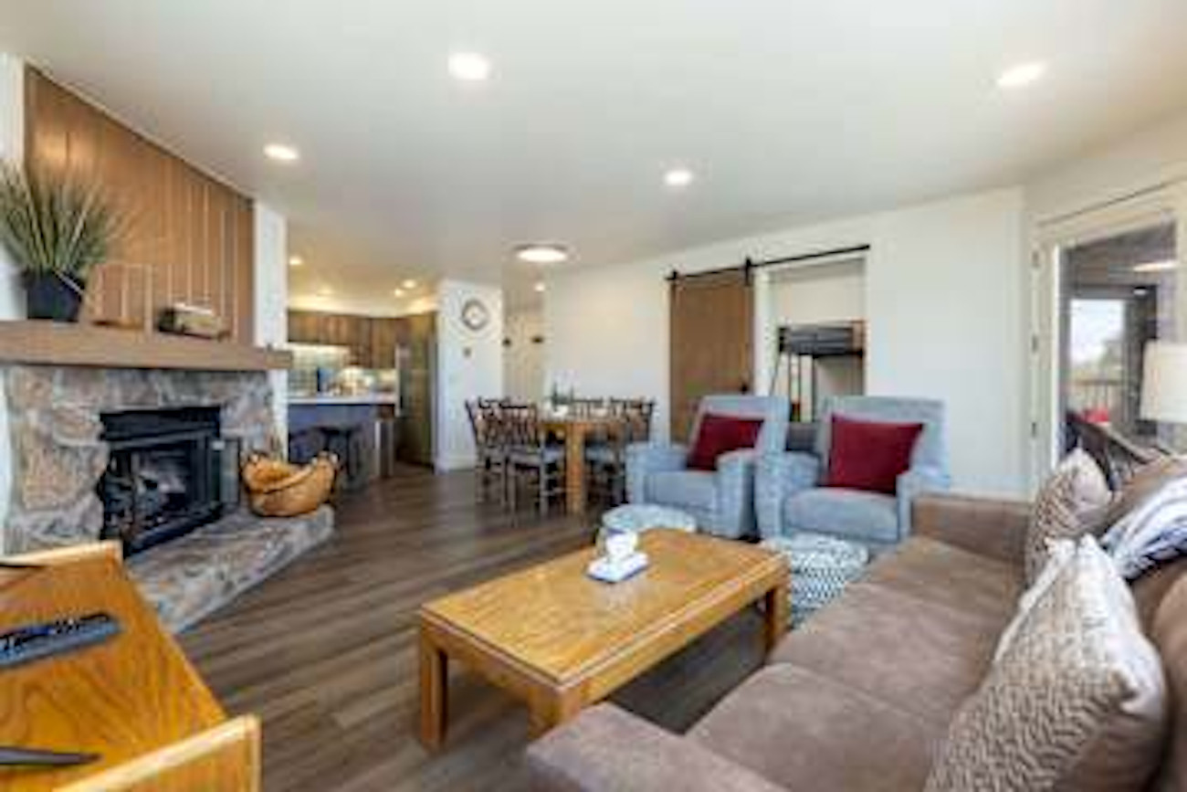
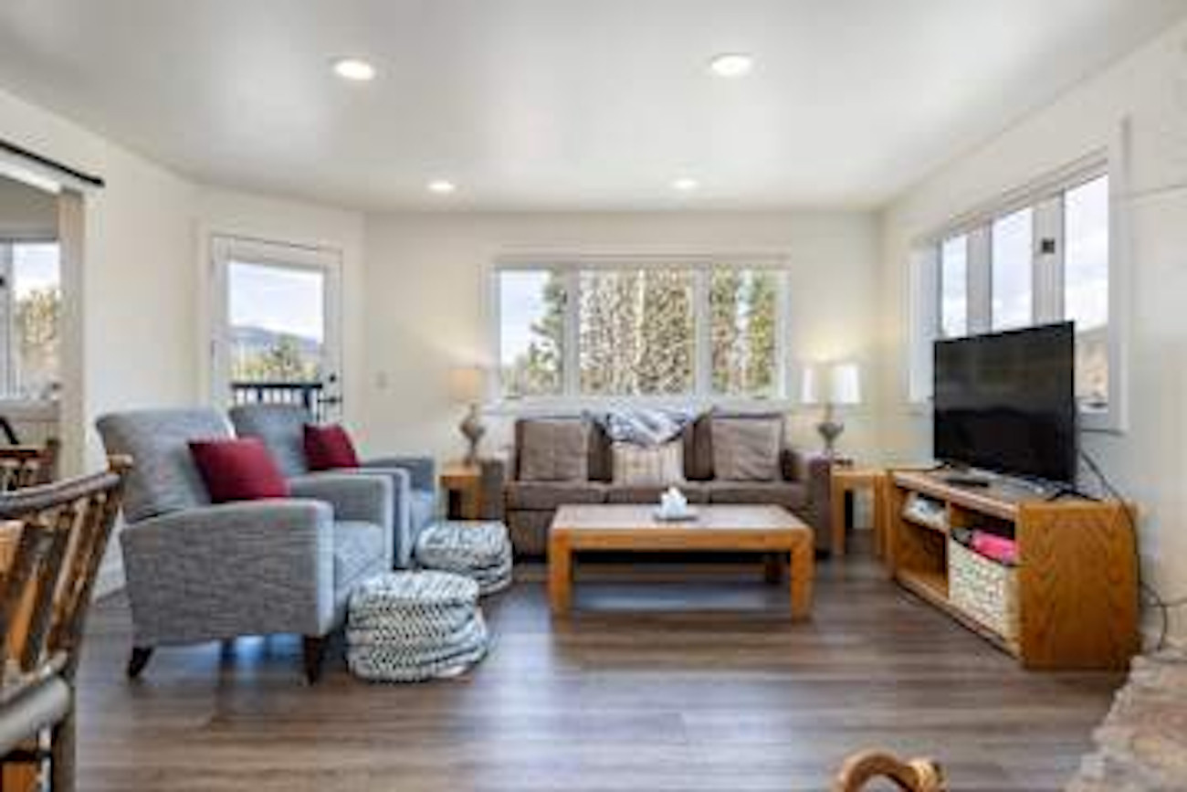
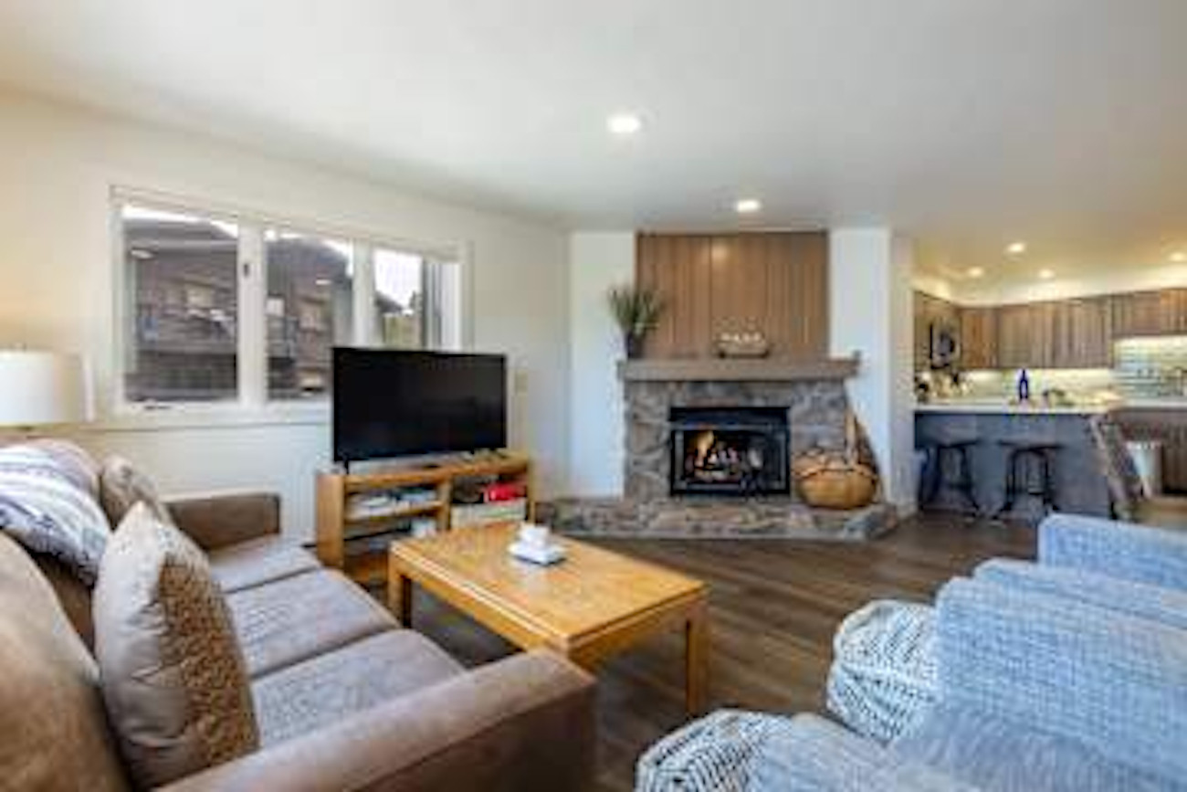
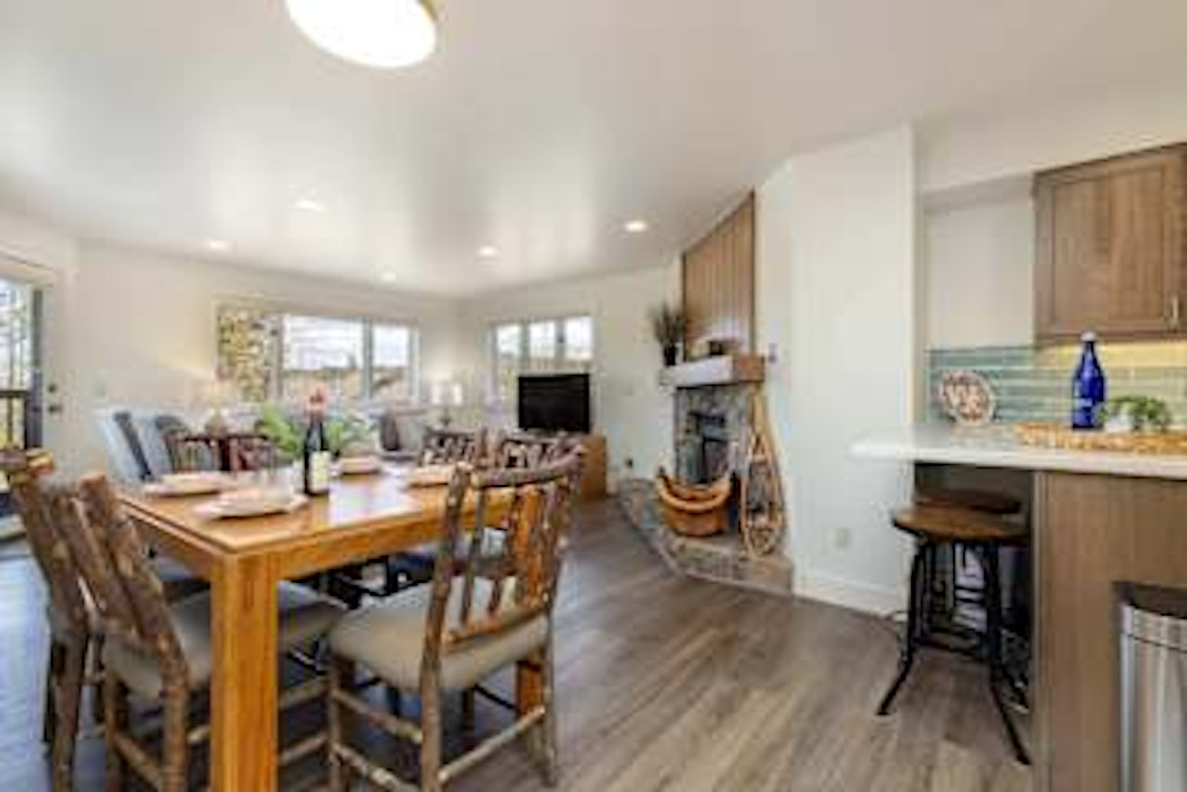
• Living room (sleeps 2): Queen sofa sleeper, spacious layout, gas fireplace and Smart TV and streaming access
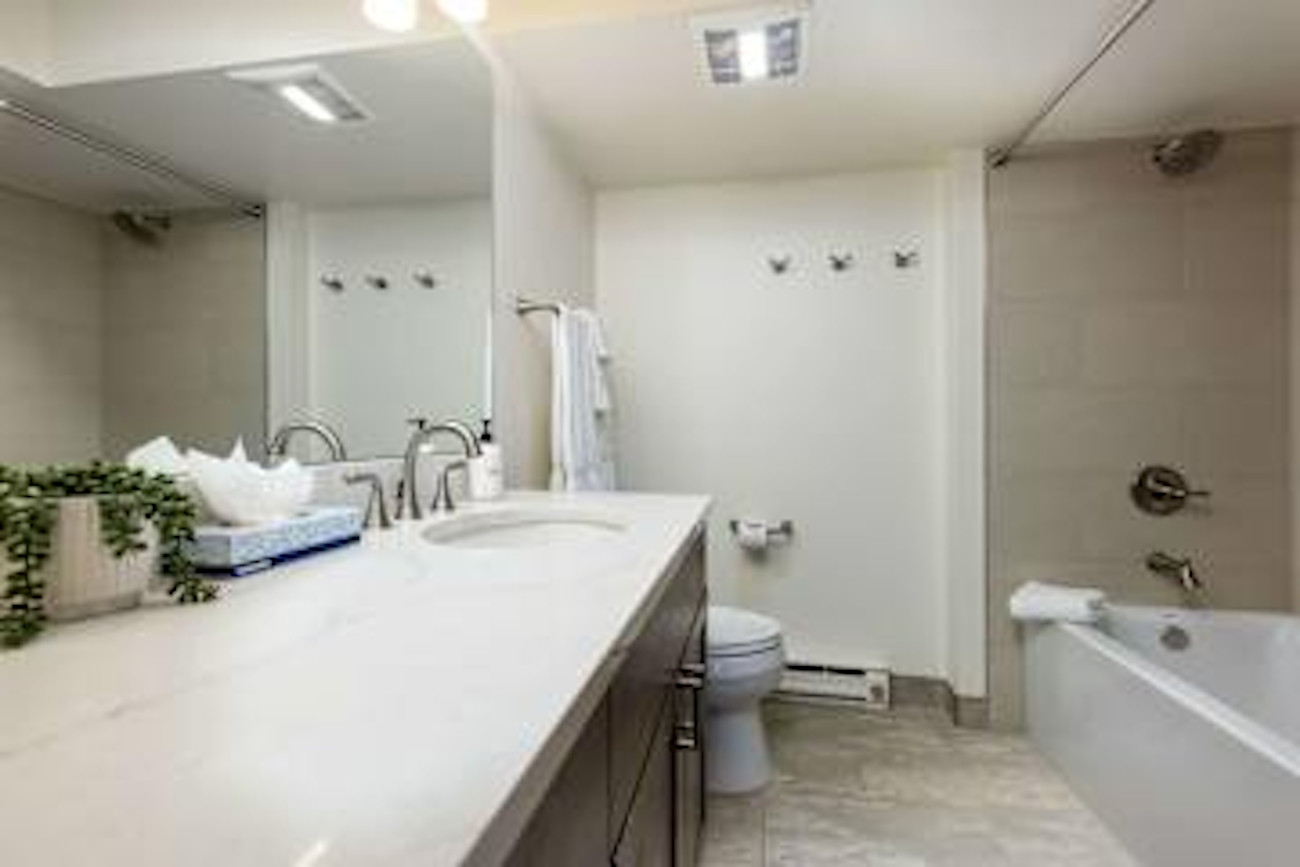
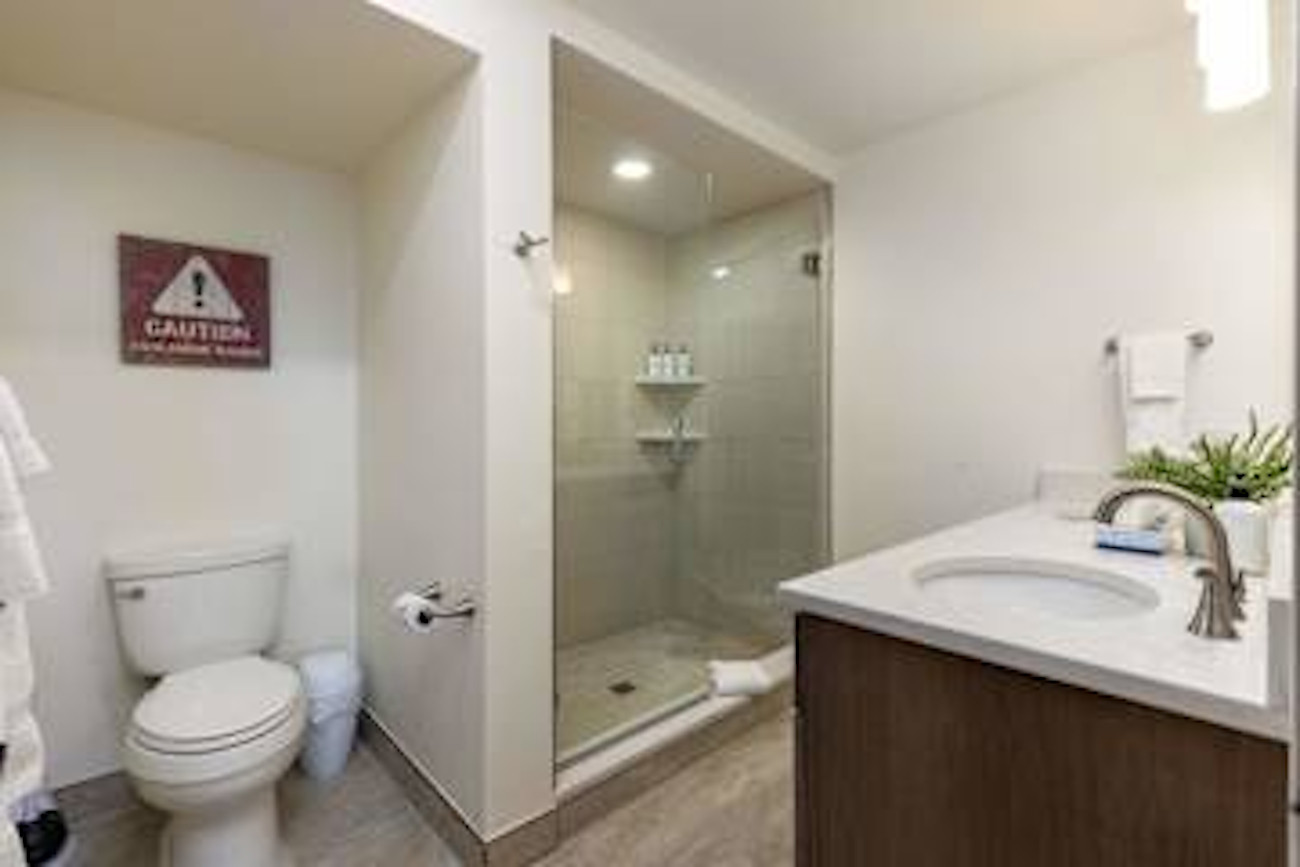
• Bathrooms: Two full baths stocked with towels, toiletries, and a hair dryer
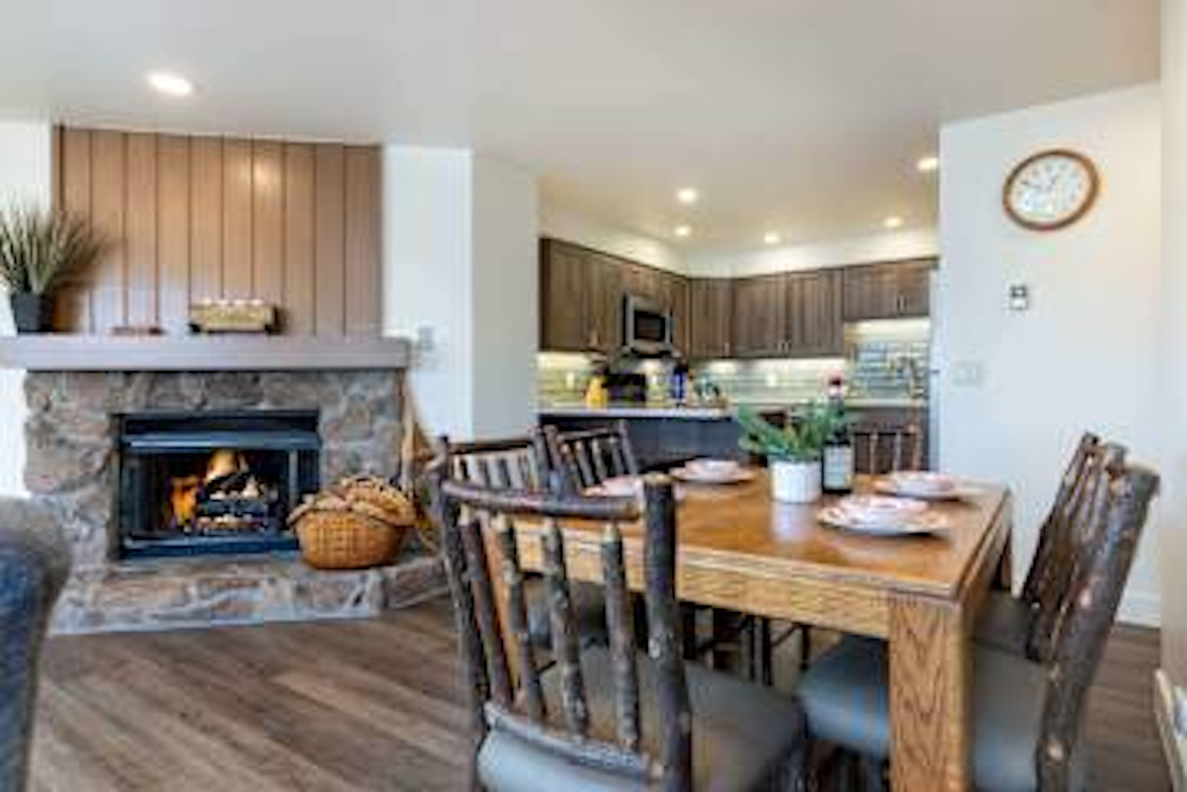
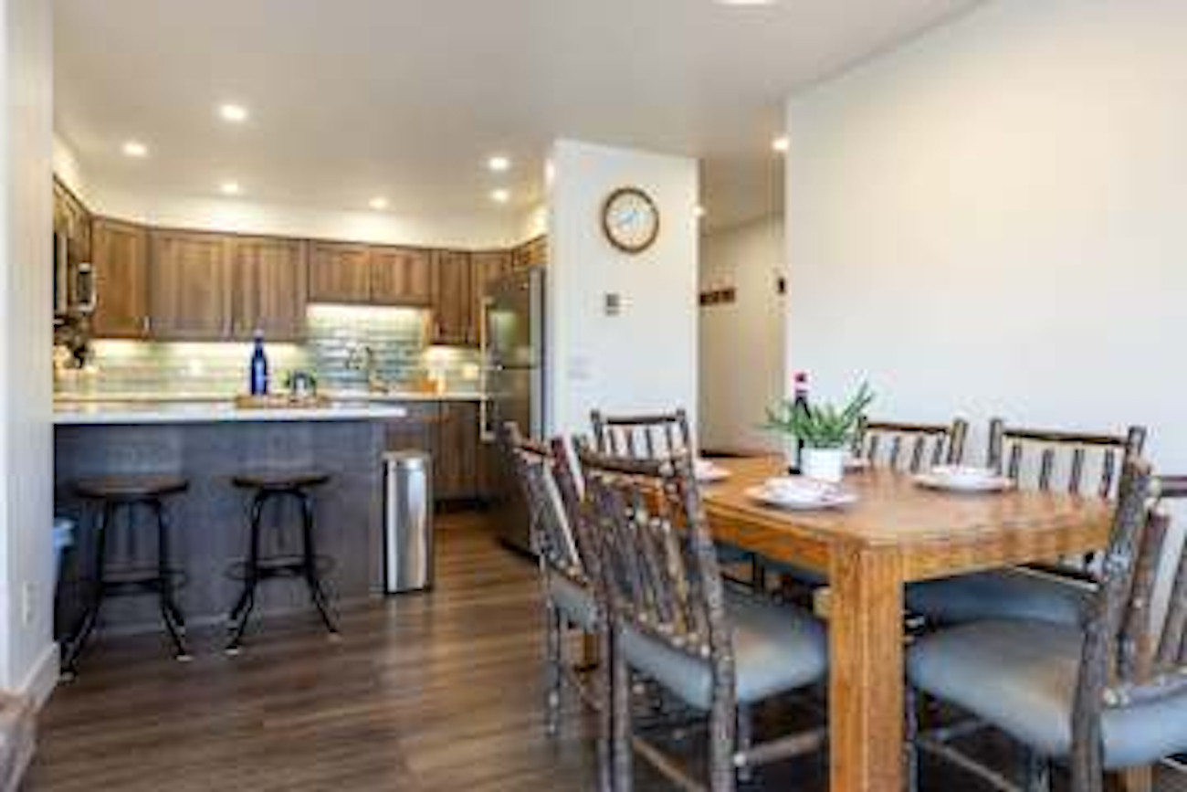
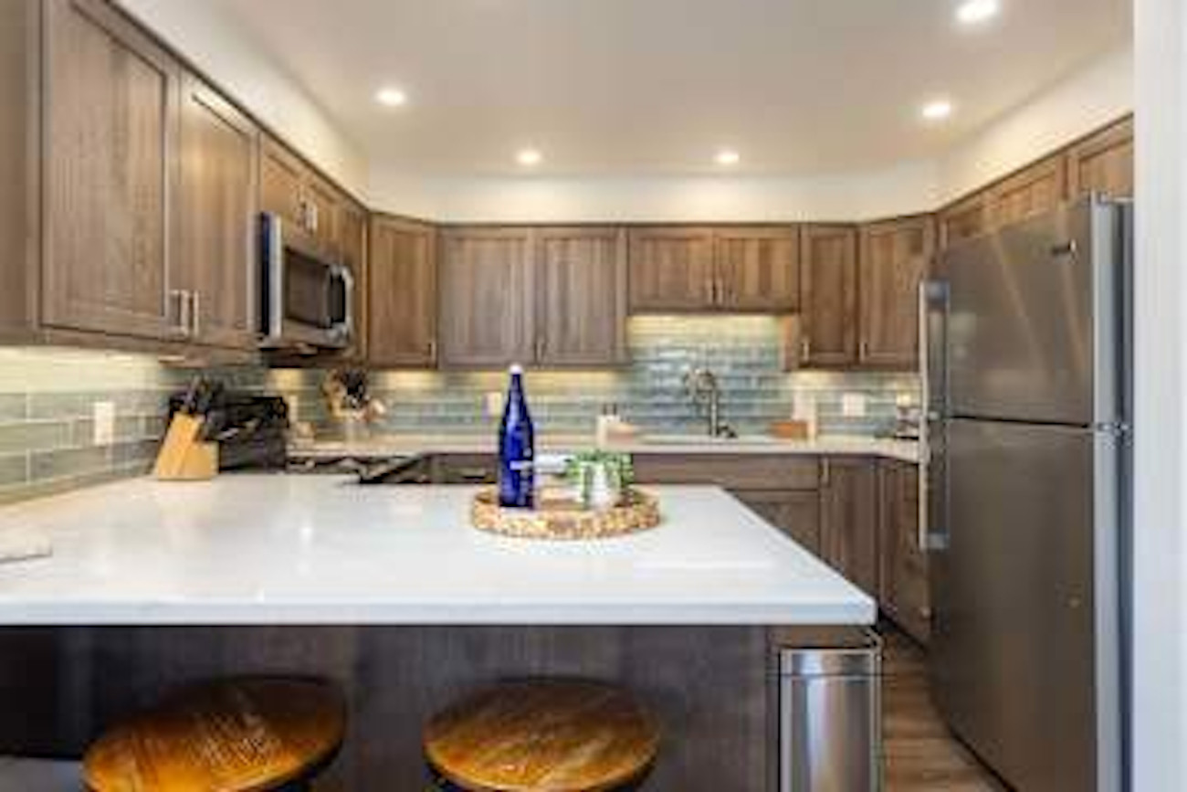
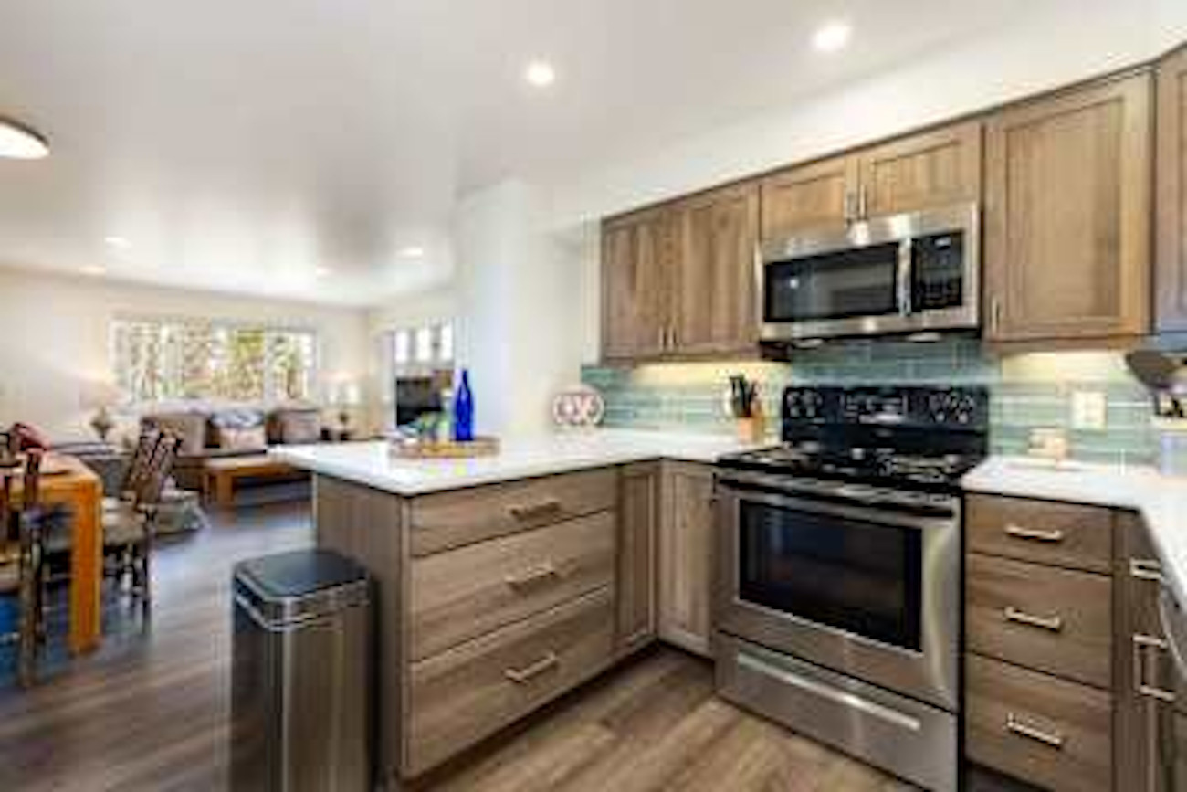
• Kitchen: Granite countertops, fully equipped with all essentials
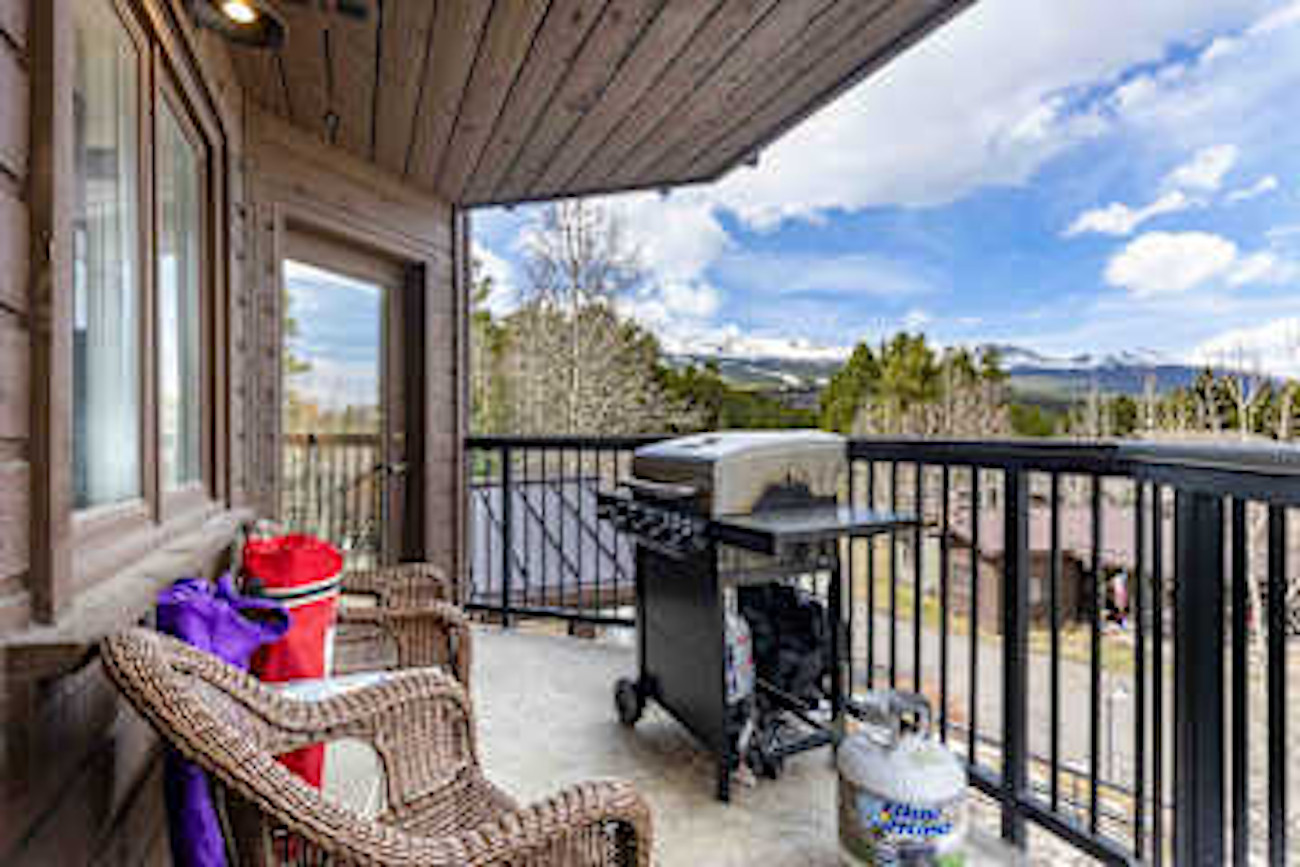
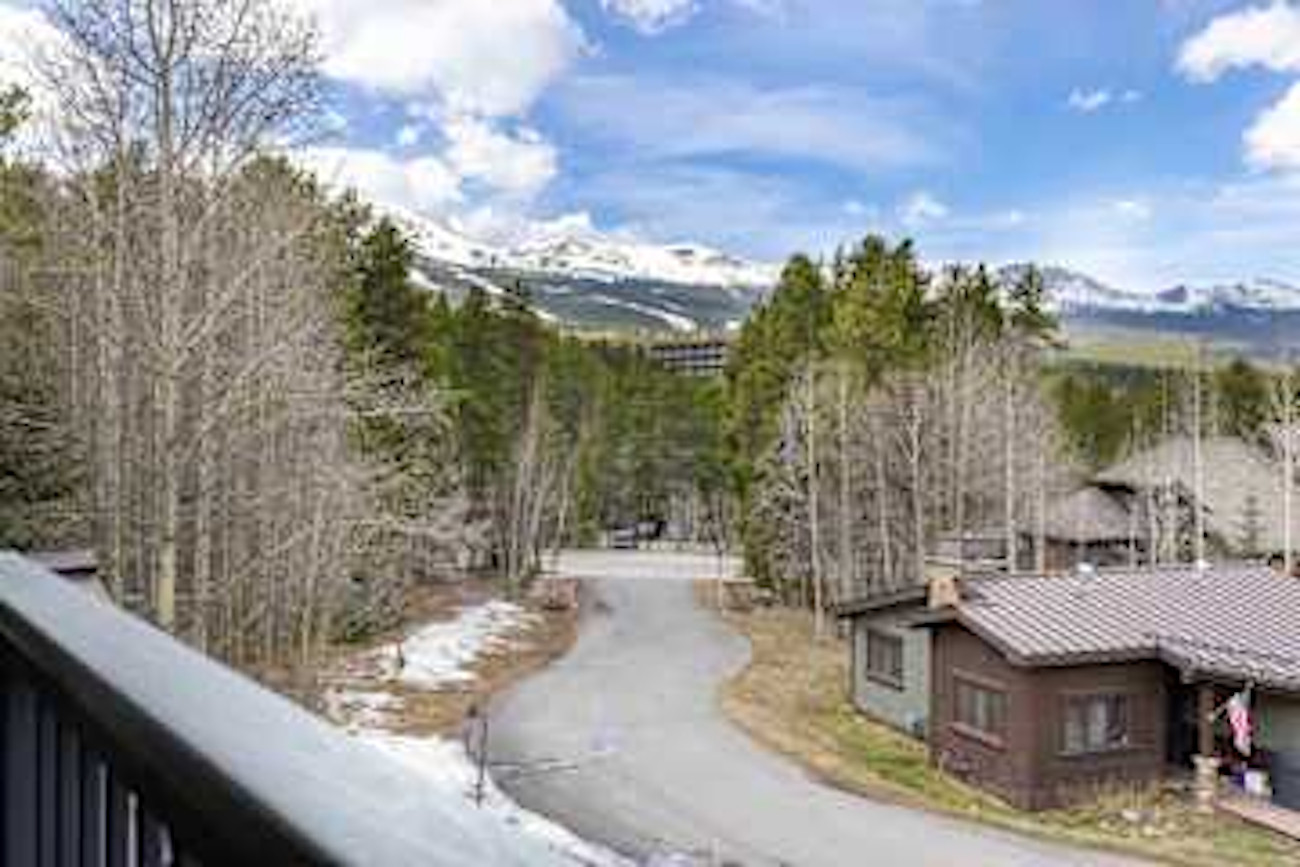
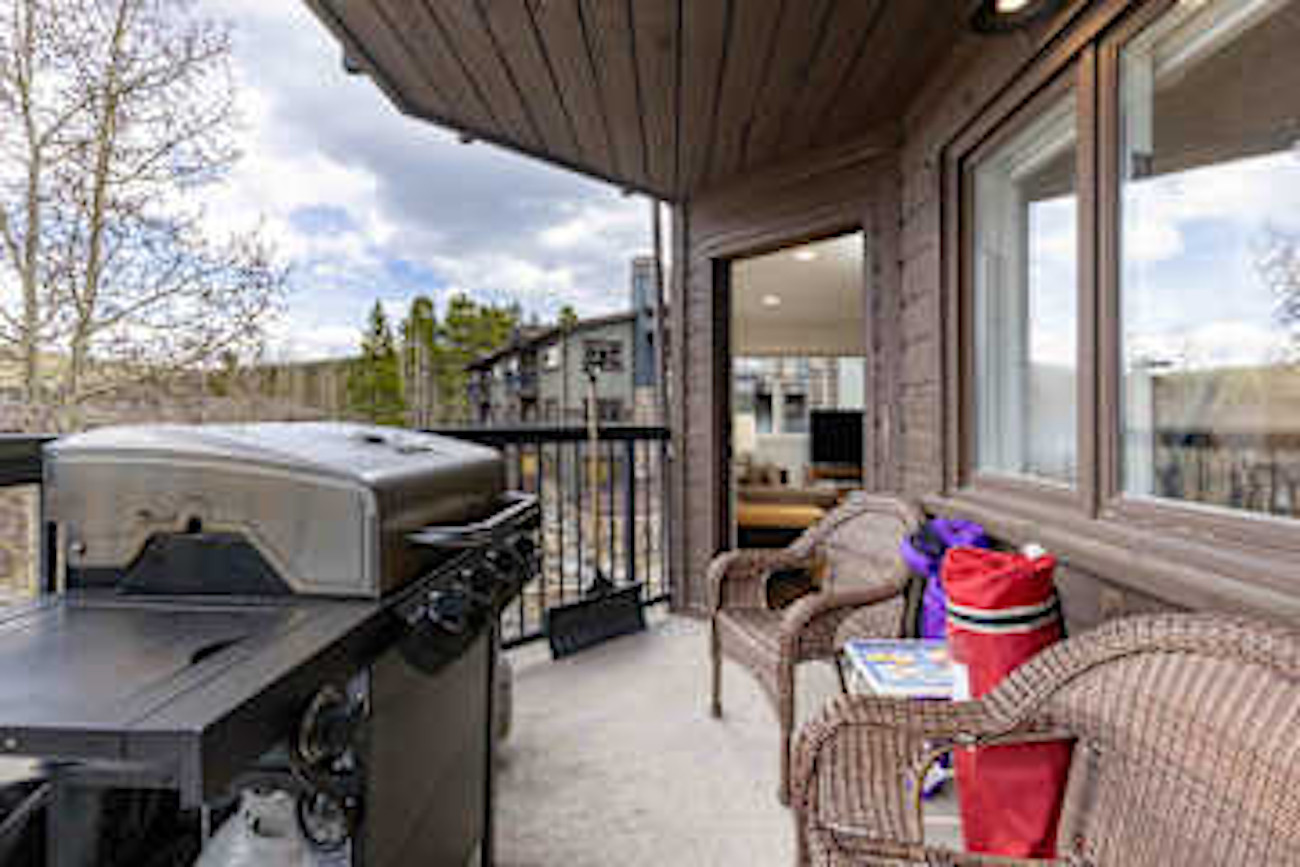
• Balcony: Private seating with a BBQ grill and views of Breckenridge Ski Resort
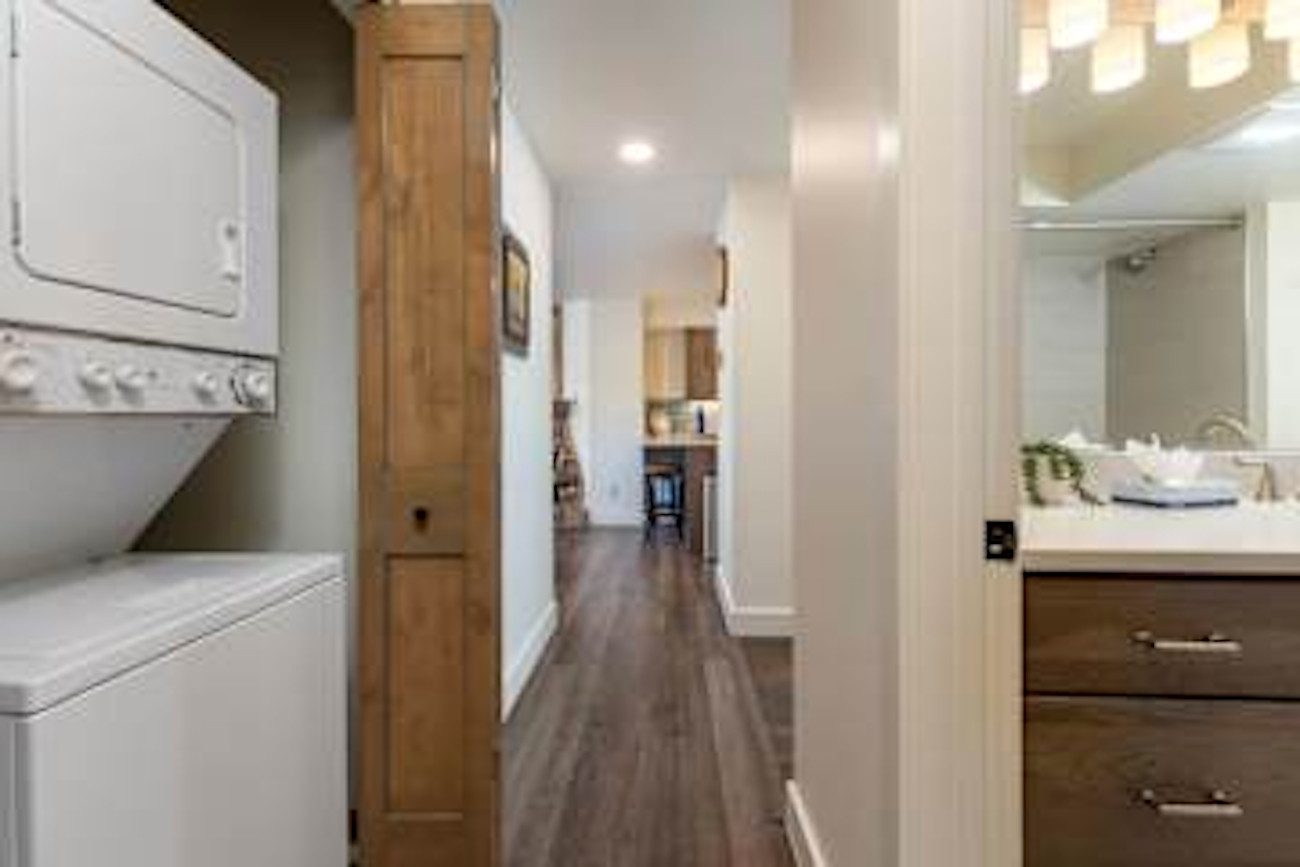
• Extras: Washer and dryer in the hall closet. Elevator in the building for easy access to the second floor
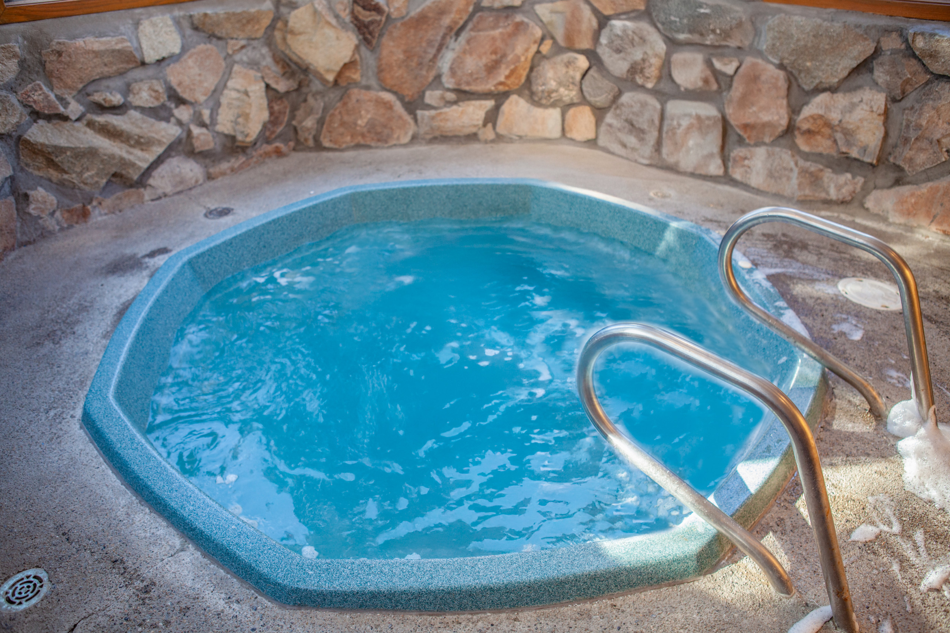
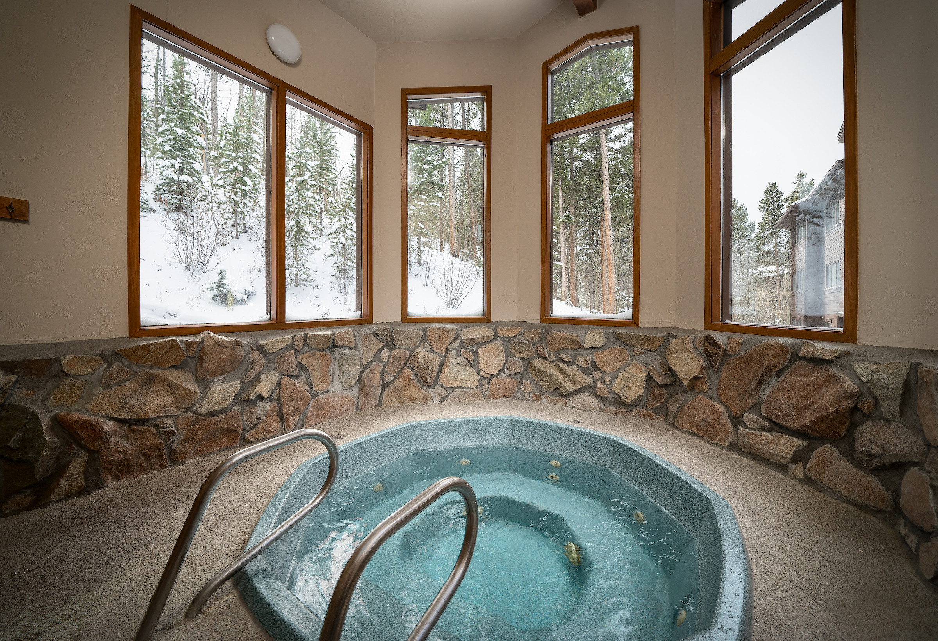
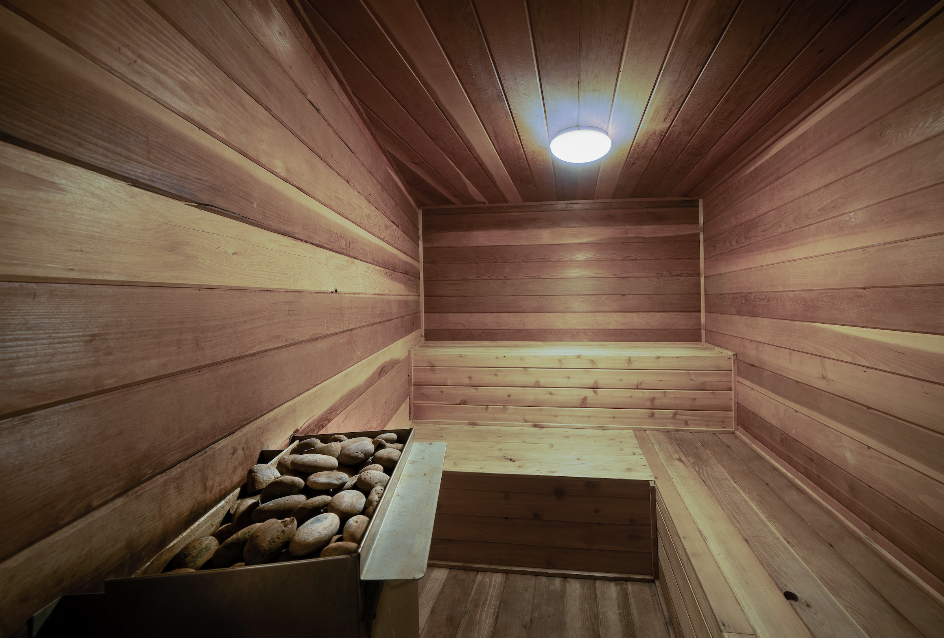
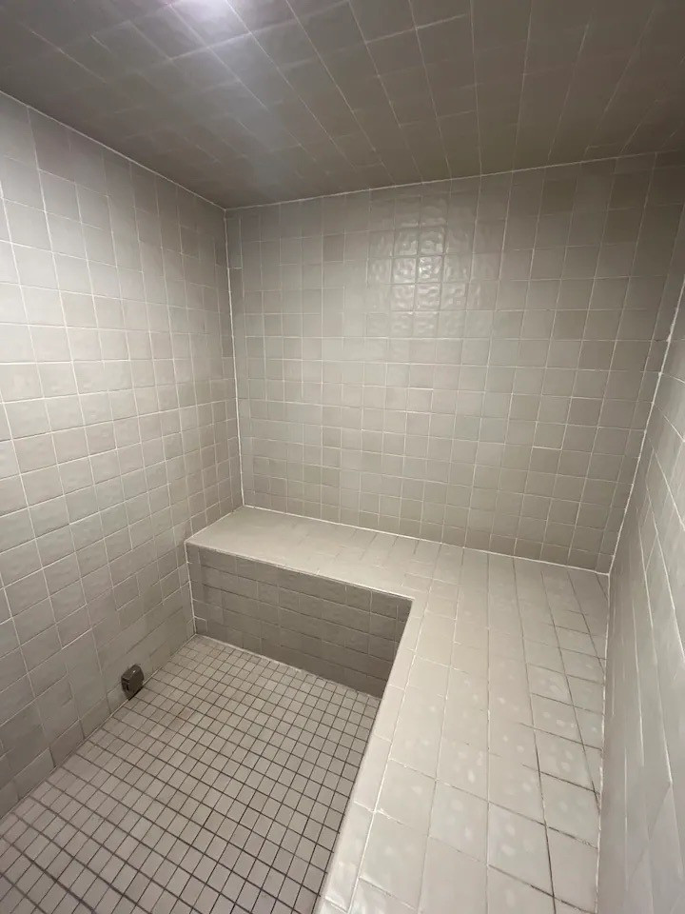
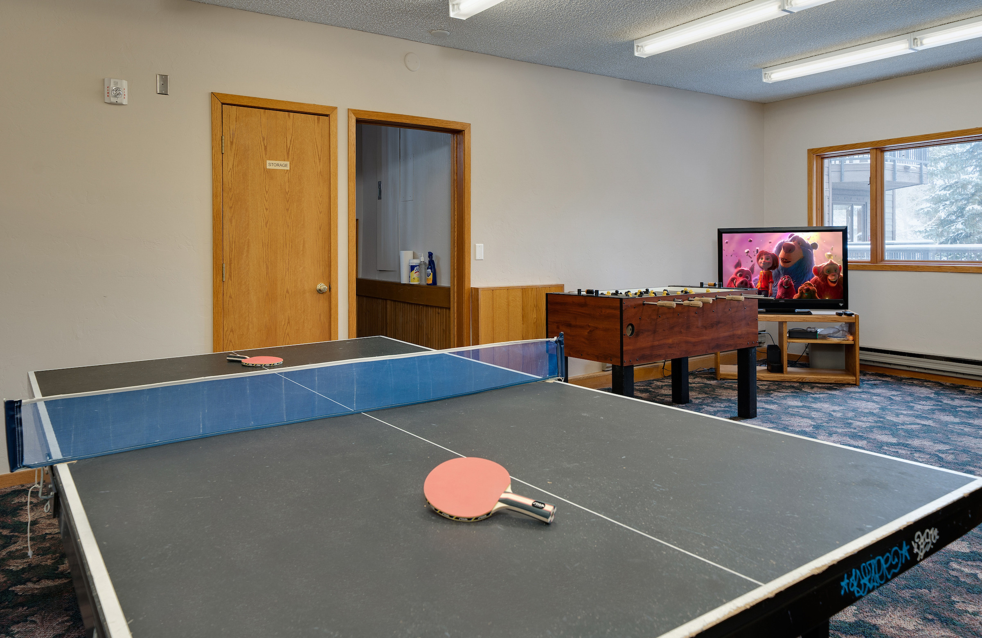
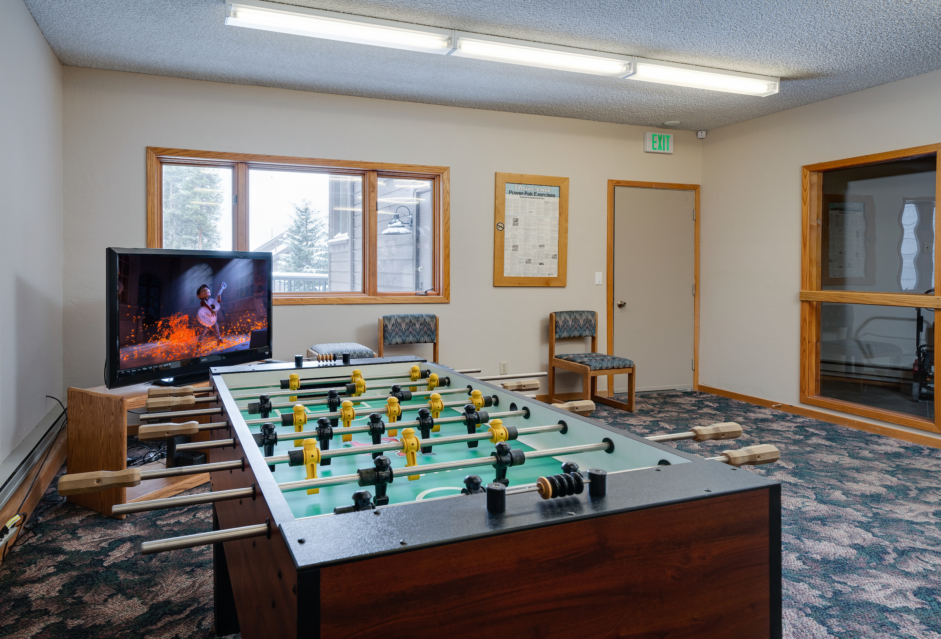
• Shared amenities: Hot tub and game room
• Parking: One parking space. Garage parking is first come, first served, with overflow parking available in the front lot
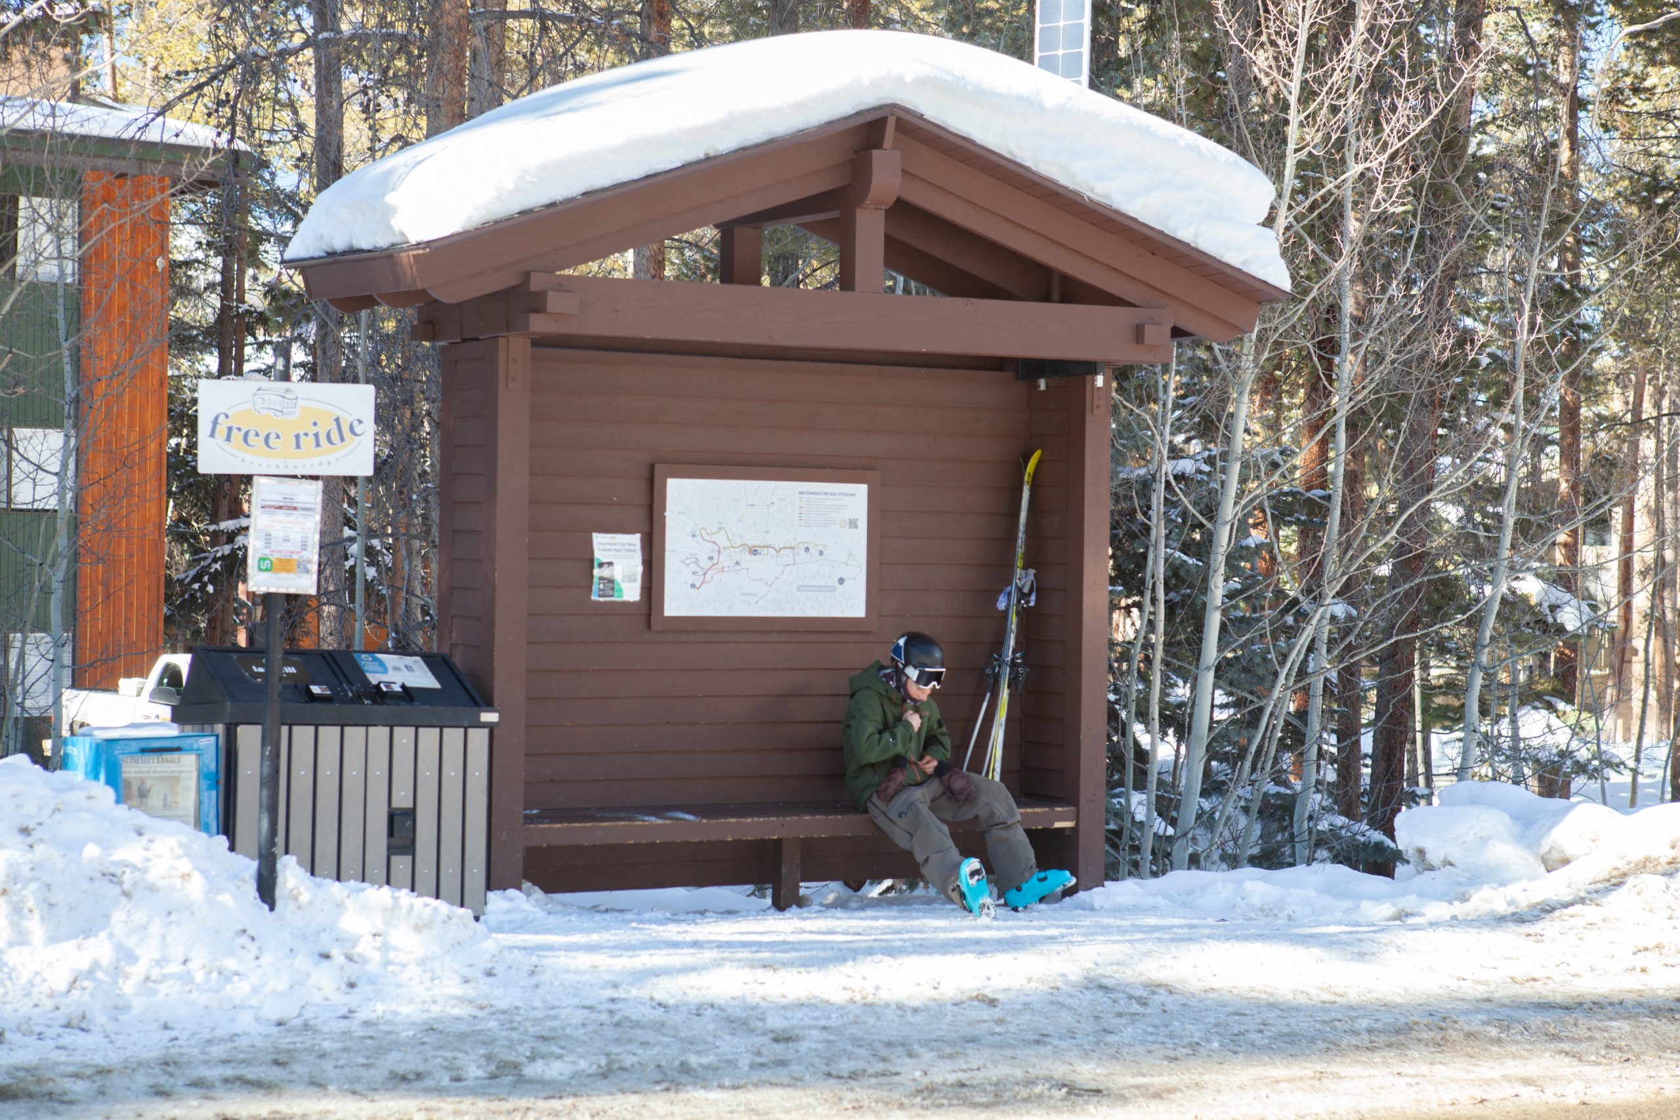
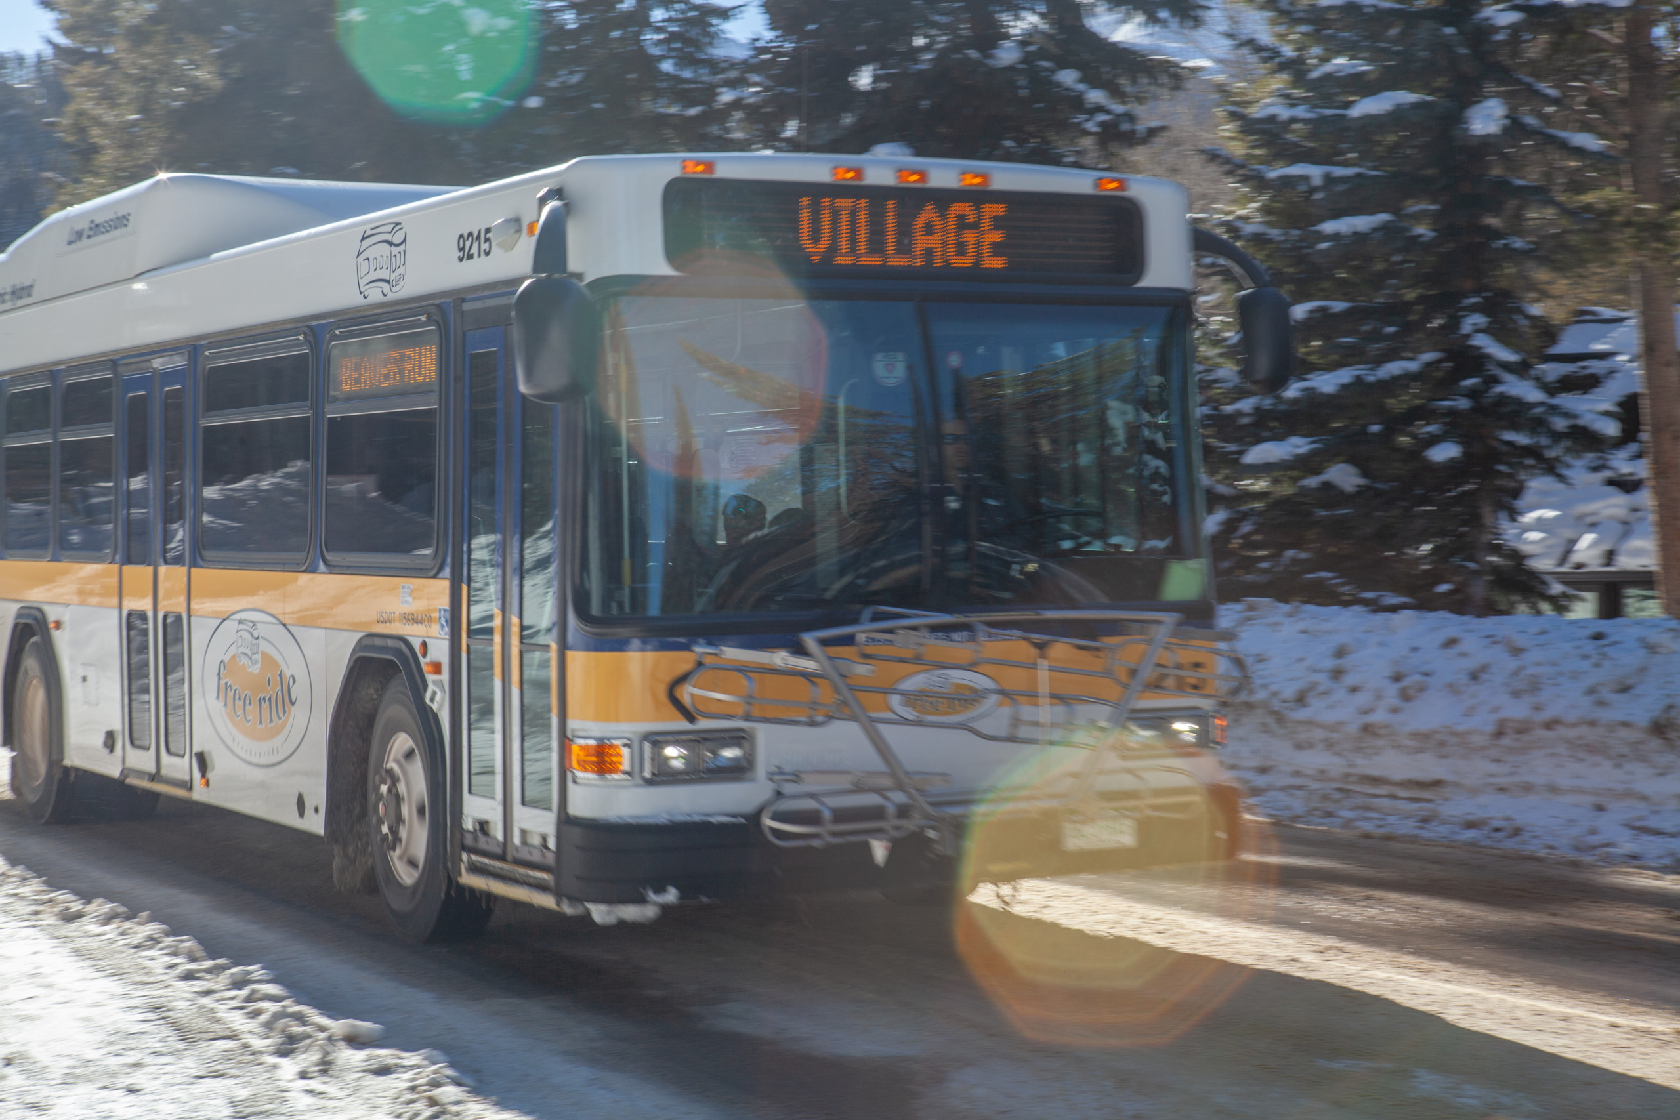
The Breck Free Ride bus stop is located at the end of the driveway. The schedule is easy to find online with a quick Google search.
This 2BR/2BA unit comfortably sleeps 6 people with 4 beds and 2 full bathrooms.
We pride ourselves on guest service and support. There’s a Welcome Book in the kitchen with helpful information for a smooth stay. We also provide a 24/7 emergency contact (info in the Welcome Book).
Maximum Occupancy: 6
Maximum Cars: 1
PARKING:
1 parking space allotted. Garage parking available. Parking is first come first serve in the front lot and in the garage. 1 parking pass is in the front of the "Welcome Book". Return it at check-out to avoid replacement costs.
CLUBHOUSE:
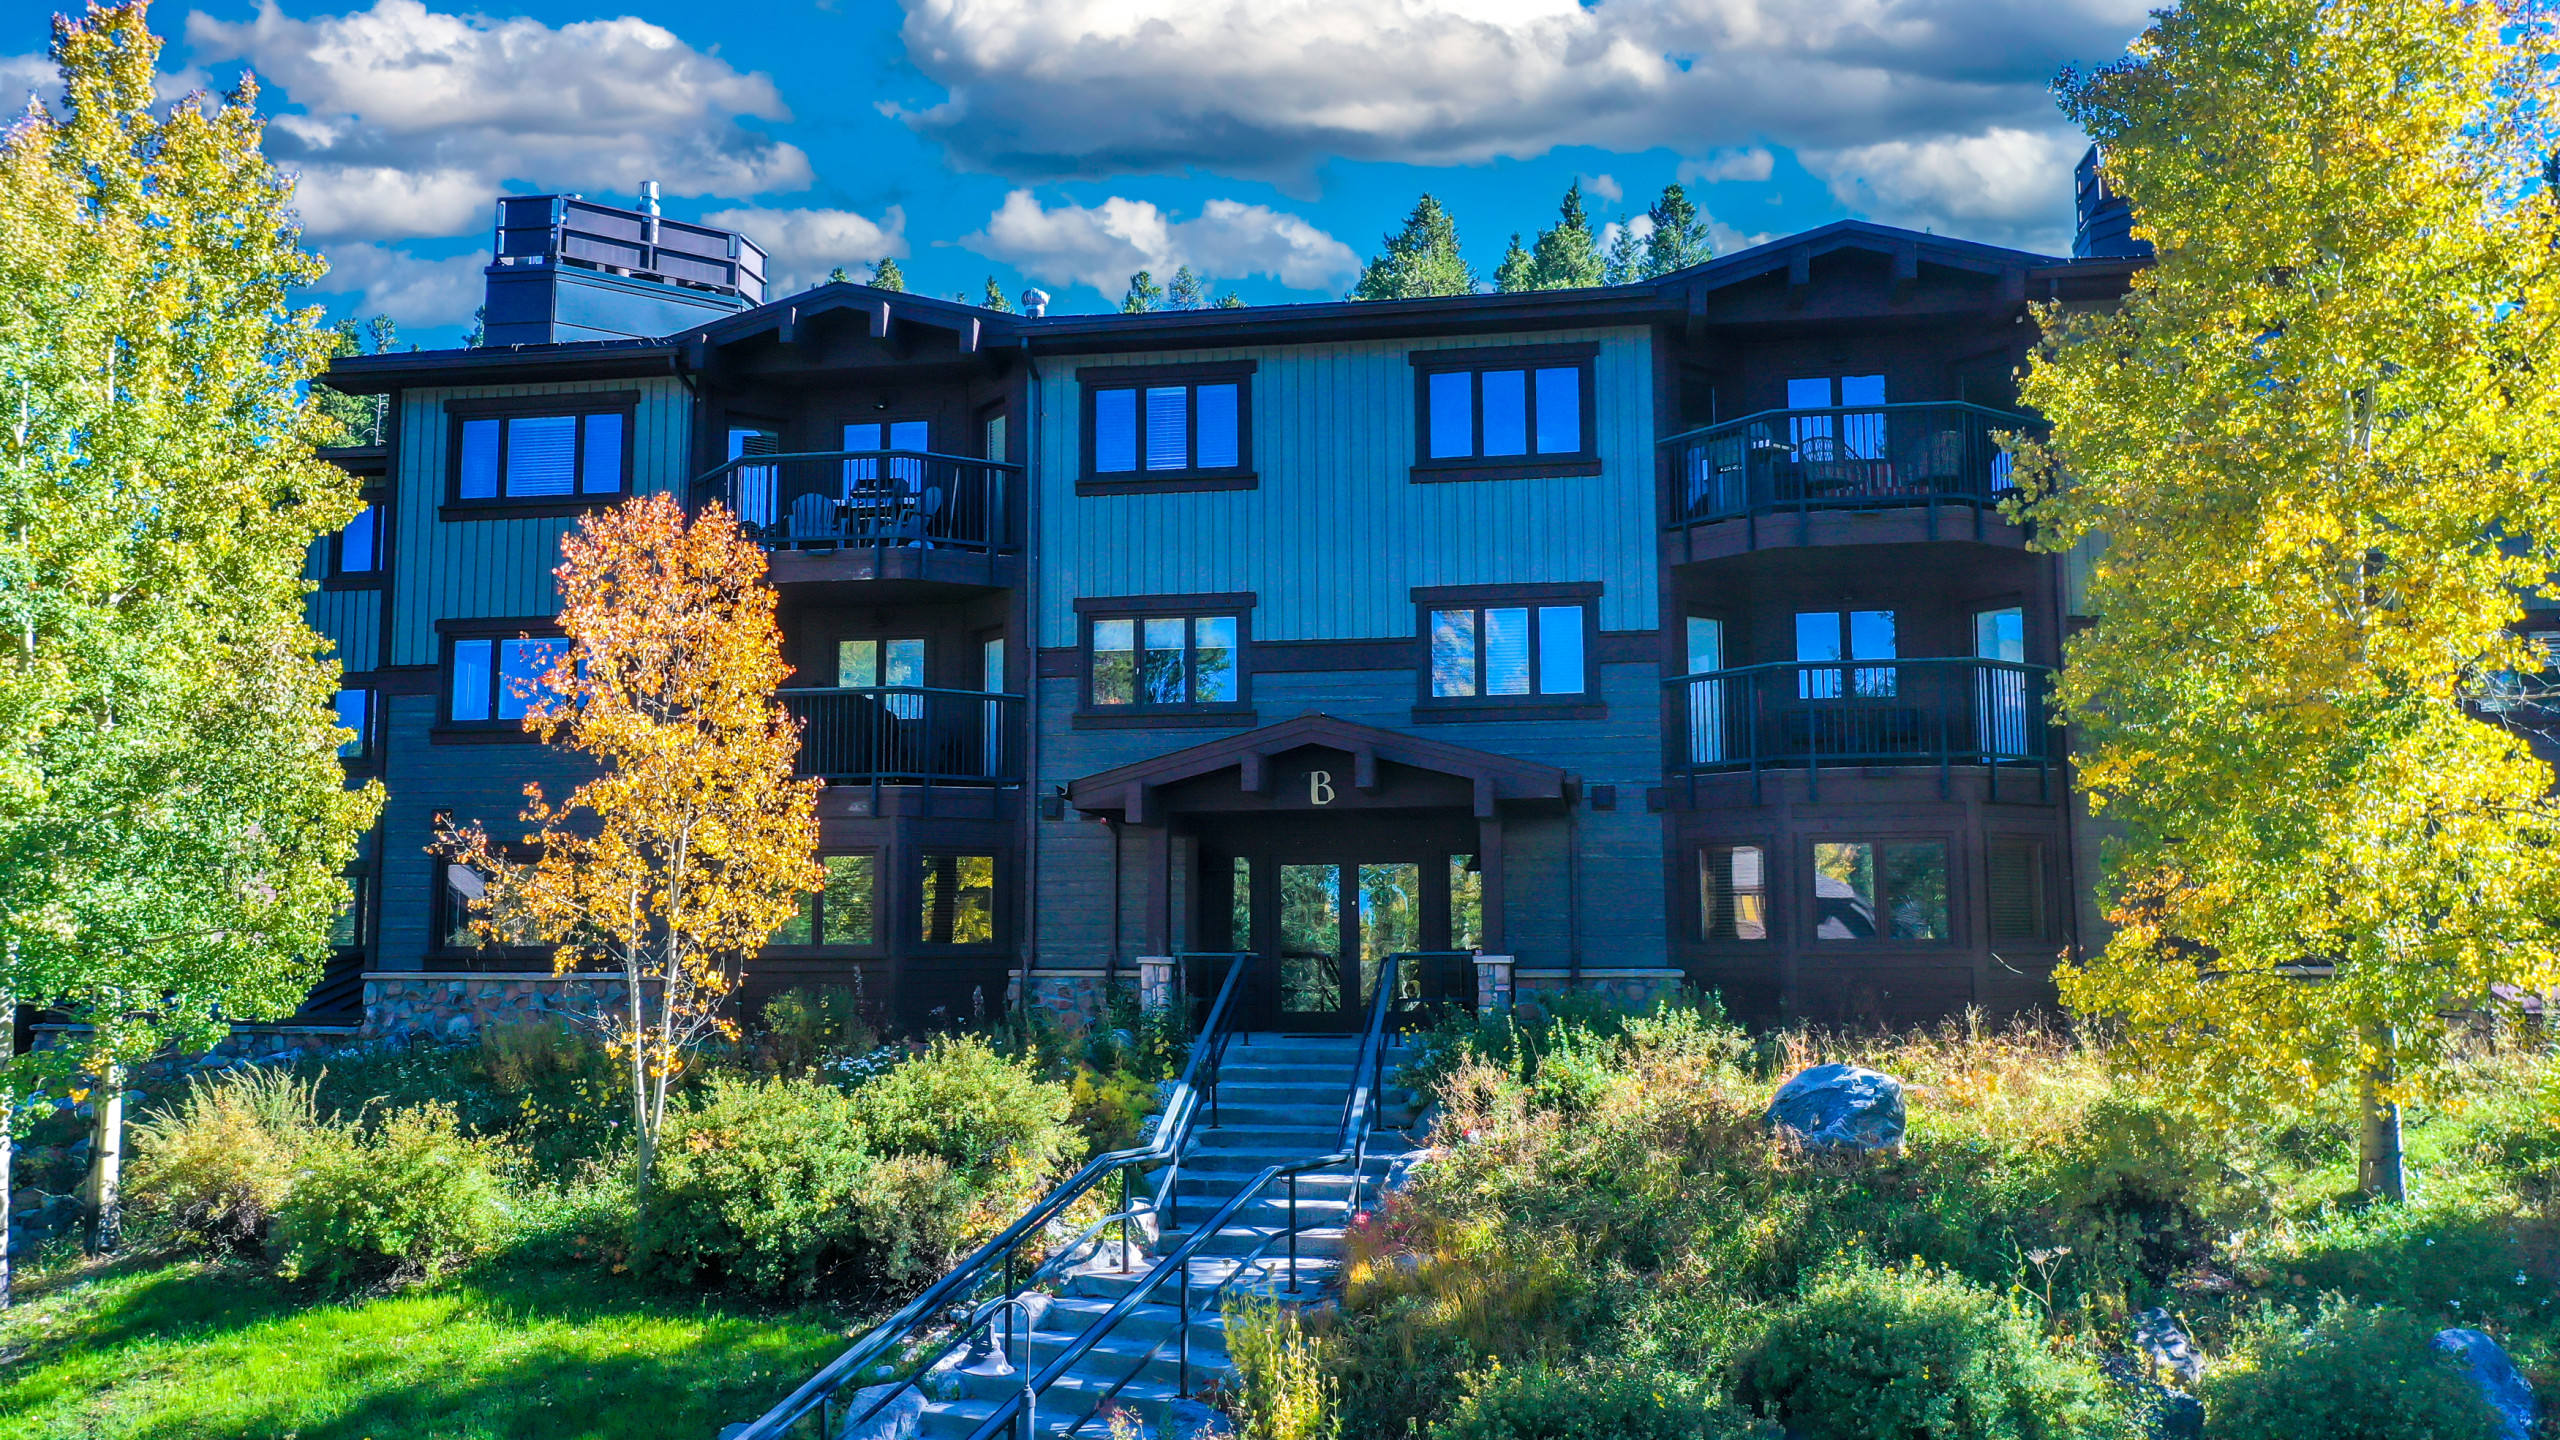
Located in between buildings A & B. Clubhouse hours are from 9am-8:45pm daily. You will find hot tub towels on the entryway closet shelf.
SKI LOCKER:
Located inside the garage of building B and numbered 203B.
FIREPLACE:
On/off is a remote located to the left of the living room TV. Do not adjust gas this will turn the pilot off. For emergencies ONLY, gas turn off is to the left of the fireplace. The key is above the microwave.
SLEEPER SOFA LINENS:
Linen set can be found in the master closet basket along with extra pillows on the shelf above.
CABLE TV & STREAMING:
Living room has Samsung TV and master bedroom has Xfinity Cable TV. Please logout of your accounts/ streaming networks when checking out.
WASHER & DRYER:
Are located in the closet in the hall near the entryway. You are provided with a small box of detergent (found under kitchen sink or above the dryer). For more detergent you will need to buy your own.
THERMOSTATS:
There are 3 thermostats in this home that control baseboard heaters. One in the master bedroom, one for the kitchen and one for the living room. Do not leave any clothing or furniture touching baseboards as this is a fire hazard. When checking out please turn thermostats to 60 degrees.
COOL AIR:
There is NO air conditioning in this home. Open the windows to create a cross breeze of cool mountain air. There are 2 portable fans, 1 in the master closet and 1 in entryway closet.
TALKING TRASH:
You are provided with trash bags under the kitchen sink. When kitchen trash is full, please take bagged trash out to the dumpster (Next to the clubhouse) during your stay.
LIGHT BULBS & BATTERIES:
If a light or remote dies during your stay, extra light bulbs and batteries can be found above the microwave. If any hard-to-reach ceiling bulbs need to be changed, please contact us. Let us know if you need it done during your stay or after check out, include this property name in the email.
ELECTRICAL PANEL:
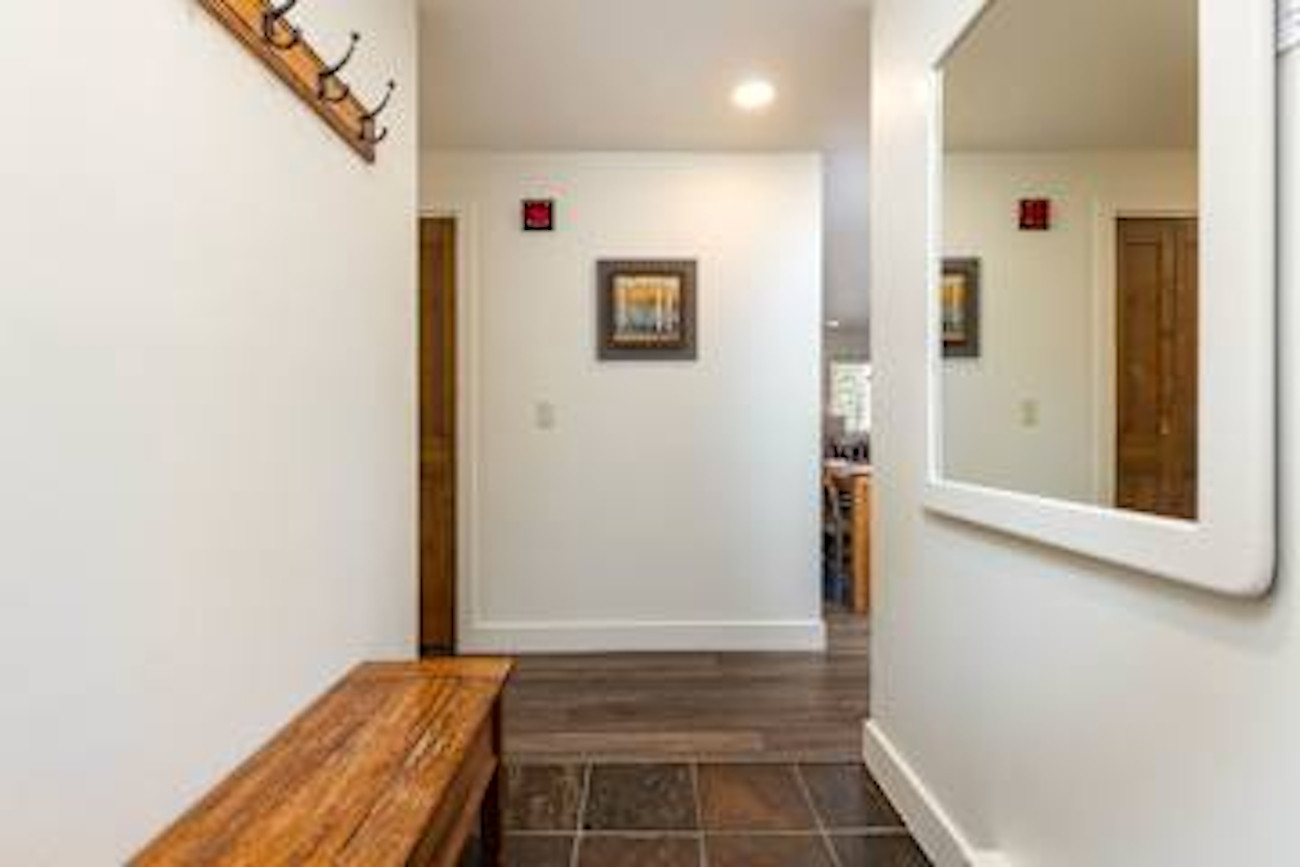
Is located behind the mirror in the entryway should a breaker trip.
EMERGENCIES:
There is a FIRE EXTINGUISHER and FIRST AID KIT under the kitchen sink.There are 2 stairwells at each end of the hall that lead to 3 exits on the 1st floor. The lobby has a stairwell to the garage. *Don’t use the elevator in an emergency*.
STR0542420002
Availability calendar
| October - 2026 | ||||||
| Sun | Mon | Tue | Wed | Thur | Fri | Sat |
| 1 | 2 | 3 | ||||
| 4 | 5 | 6 | 7 | 8 | 9 | 10 |
| 11 | 12 | 13 | 14 | 15 | 16 | 17 |
| 18 | 19 | 20 | 21 | 22 | 23 | 24 |
| 25 | 26 | 27 | 28 | 29 | 30 | 31 |
| November - 2026 | ||||||
| Sun | Mon | Tue | Wed | Thur | Fri | Sat |
| 1 | 2 | 3 | 4 | 5 | 6 | 7 |
| 8 | 9 | 10 | 11 | 12 | 13 | 14 |
| 15 | 16 | 17 | 18 | 19 | 20 | 21 |
| 22 | 23 | 24 | 25 | 26 | 27 | 28 |
| 29 | 30 | |||||
| December - 2026 | ||||||
| Sun | Mon | Tue | Wed | Thur | Fri | Sat |
| 1 | 2 | 3 | 4 | 5 | ||
| 6 | 7 | 8 | 9 | 10 | 11 | 12 |
| 13 | 14 | 15 | 16 | 17 | 18 | 19 |
| 20 | 21 | 22 | 23 | 24 | 25 | 26 |
| 27 | 28 | 29 | 30 | 31 | ||
| January - 2027 | ||||||
| Sun | Mon | Tue | Wed | Thur | Fri | Sat |
| 1 | 2 | |||||
| 3 | 4 | 5 | 6 | 7 | 8 | 9 |
| 10 | 11 | 12 | 13 | 14 | 15 | 16 |
| 17 | 18 | 19 | 20 | 21 | 22 | 23 |
| 24 | 25 | 26 | 27 | 28 | 29 | 30 |
| 31 | ||||||
| February - 2027 | ||||||
| Sun | Mon | Tue | Wed | Thur | Fri | Sat |
| 1 | 2 | 3 | 4 | 5 | 6 | |
| 7 | 8 | 9 | 10 | 11 | 12 | 13 |
| 14 | 15 | 16 | 17 | 18 | 19 | 20 |
| 21 | 22 | 23 | 24 | 25 | 26 | 27 |
| 28 | ||||||
| March - 2027 | ||||||
| Sun | Mon | Tue | Wed | Thur | Fri | Sat |
| 1 | 2 | 3 | 4 | 5 | 6 | |
| 7 | 8 | 9 | 10 | 11 | 12 | 13 |
| 14 | 15 | 16 | 17 | 18 | 19 | 20 |
| 21 | 22 | 23 | 24 | 25 | 26 | 27 |
| 28 | 29 | 30 | 31 | |||
Map and distances
-
Distances
Bus station - Breck Free Ride
7.87 ft
River - Blue River
1,000 ft
Lake - Maggie Pond
1,500 ft
Ski Resort - Breckenridge Resort/ Quicksilver Chair
2,000 ft
Town centre - Main Street (Downtown Breckenridge)
2,500 ft
Restaurant - Empire Burger
2,600.07 ft
Restaurant - Breckenridge Ale House & Pizza
2,600.07 ft
Restaurant - Burke & Rileys Irish Pub
2,600.07 ft
Restaurant - Sancho Tacos
2,600.07 ft
Restaurant - Mountain Flying Fish Sushi
2,600.07 ft
Restaurant - Breckenridge Brewery & Pub
2,600.07 ft
Restaurant - Sauce on the Maggie
3,000 ft
Restaurant - Molly Jacks Pub & Grub
3,200.13 ft
Shops - Breckenridge Market & Liquor
3,600.07 ft
Hospital - Common Spirit Emergency & Urgent Care
3,700.13 ft
Park - Prospector Park & Playground
1 mi
Park - Carter Park Sledding Hill
1.1 mi
Park - Carter Park & Pavilion
1.1 mi
Park - Carter Park Dog Park
1.1 mi
Shops - City Market
1.6 mi
Park - Breckenridge Skate Park
2.1 mi
Lake - Goose Pasture Tarn
2.3 mi
Park - Runway Sledding Hill
2.9 mi
Park - River Park & Playground
3.2 mi
Golf course - Breckenridge Gold Club
5.4 mi
Lake - Mohawk Lakes
5.58 mi
Hospital - St. Anthony Summit Hospital
8.7 mi
Airport - Eagle County Regional Airport
70.54 mi
Nature reserve - Rocky Mountain National Park
93.4 mi
Airport - Denver International Airport
103 mi
International airport - Denver International Airport
103 mi
Distribution of bedrooms
Main features
Open plan kitchen (mixed: gas and electric)
Bathroom(s)
Views
General
Mandatory or included services
Your schedule


Security Deposit (refundable)
Comments
- No pets allowed
Booking conditions
From the booking date until 31 days before the check-in, there is no cancellation penalty
In case of cancellation the following charges will apply
Additional notes
- Pets not allowed.
Similar properties
-
Welcome to our newly renovated Woods Manor condo—featuring mountain views of Breckenridge Ski Resort and walking distance to downtown.
This 2BR/2BA second-floor condo is located just off South Main Street. Walk five minutes to downtown Breckenridge or the QuickSilver ski lift.
Over 15 restaurants are located within a half mile, offering a wide range of cuisines. Once you arrive, you won’t need your car.
Our newly renovated condo is fully stocked with amenities and includes a full kitchen:
• Master bedroom: King bed, flat screen tv and full en-suite bathroom.
• Second bedroom (*Den*): Queen bunk bed with XL twin on top, located off the living room.
• Bathrooms: Two full baths stocked with towels, toiletries, and a hair dryer.
• Living room: Queen sofa sleeper. Spacious layout, gas fireplace, 65" TV with Samsung TV and streaming access.
• Kitchen: Fully equipped with all essentials.
• Balcony: Private seating with a BBQ grill and views of Breckenridge Ski Resort.
• Extras: Washer & Dryer in hall closet. Elevator in building for easy access to the second floor.
The Breck Free Ride bus stop is located at the end of the driveway. The schedule is easy to find online with a quick Google search.
This 2BR/2BA unit comfortably sleeps 6 people with 4 beds and 2 full bathrooms.
We pride ourselves on guest service and support. There’s a Welcome Book in the kitchen with helpful information for a smooth stay. We also provide a 24/7 emergency contact (info in the Welcome Book).
Maximum Occupancy: 6
Maximum Cars: 1
PARKING:
1 parking space allotted. Garage parking available. Parking is first come first serve in the front lot and in the garage. 1 parking pass is in the front of the "Welcome Book". Return it at check-out to avoid replacement costs.
CLUBHOUSE:
Located in between buildings A & B. Clubhouse hours are from 9am-8:45pm daily. You will find hot tub towels on the entryway closet shelf.
SKI LOCKER:
Located inside the garage of building B and numbered 203B.
FIREPLACE:
On/off is a remote located to the left of the living room TV. Do not adjust gas this will turn the pilot off. For emergencies ONLY, gas turn off is to the left of the fireplace. The key is above the microwave.
SLEEPER SOFA LINENS:
Linen set can be found in the master closet basket along with extra pillows on the shelf above.
CABLE TV & STREAMING:
Living room has Samsung TV and master bedroom has Xfinity Cable TV. Please logout of your accounts/ streaming networks when checking out.
WASHER & DRYER:
Are located in the closet in the hall near the entryway. You are provided with a small box of detergent (found under kitchen sink or above the dryer). For more detergent you will need to buy your own.
THERMOSTATS:
There are 3 thermostats in this home that control baseboard heaters. One in the master bedroom, one for the kitchen and one for the living room. Do not leave any clothing or furniture touching baseboards as this is a fire hazard. When checking out please turn thermostats to 60 degrees.
COOL AIR:
There is NO air conditioning in this home. Open the windows to create a cross breeze of cool mountain air. There are 2 portable fans, 1 in the master closet and 1 in entryway closet.
TALKING TRASH:
You are provided with trash bags under the kitchen sink. When kitchen trash is full, please take bagged trash out to the dumpster (Next to the clubhouse) during your stay.
LIGHT BULBS & BATTERIES:
If a light or remote dies during your stay, extra light bulbs and batteries can be found above the microwave. If any hard-to-reach ceiling bulbs need to be changed, please contact us. Let us know if you need it done during your stay or after check out, include this property name in the email.
ELECTRICAL PANEL:
Is located behind the mirror in the entryway should a breaker trip.
EMERGENCIES:
There is a FIRE EXTINGUISHER and FIRST AID KIT under the kitchen sink.There are 2 stairwells at each end of the hall that lead to 3 exits on the 1st floor. The lobby has a stairwell to the garage. *Don’t use the elevator in an emergency*.
STR070893000248 reviews -
Welcome to our mountain escape, where relaxation meets adventure.
This 2BR/2BA first-floor condo (not ground level) is located just off South Main Street, only a 5-minute walk to downtown Breckenridge and a short walk to the QuickSilver Ski Lift.
With over 15 restaurants within a half mile, offering a wide variety of cuisines, you won’t need to use your car once you're settled.
Our condo is fully stocked with amenities and includes a full kitchen:
• Master bedroom: King bed, en-suite bathroom with a tub and separate walk-in shower, Smart TV with Xfinity cable, and a standing desk.
• Second bedroom: Full-over-twin bunk bed.
• Bathrooms: Two full baths stocked with towels, toiletries, and a hair dryer.
• Living room: Full sleeper sofa, ideal for larger parties, spacious layout, gas fireplace, and 65" Smart TV with Xfinity cable and streaming.
• Kitchen: Granite countertops, fully equipped with all essentials.
• Balcony: Private seating with a grill, offering views of Breckenridge Resort.
• Extras: Washer and dryer in the hall closet. Elevator in the building provides easy access to the first floor from the garage below.
The Breck Free Ride bus stop is located at the bottom of the driveway. Bus schedules are easy to find online with a quick Google search.
This 2BR/2BA unit comfortably sleeps 7 people with 4 beds and 2 full bathrooms.
We pride ourselves on guest service and support. There’s a Welcome Book in the kitchen with helpful information for a smooth stay. We also provide a 24/7 emergency contact (info in the Welcome Book).
Maximum Occupancy: 7
Maximum Cars: 2
PARKING:
2 parking spaces allotted. Garage parking available. Parking is first come first serve in the front lot and in the garage. 2 parking pass are in the front of the "Welcome Book". Return them at check-out to avoid replacement costs.
CLUBHOUSE:
Located in between buildings A & B. Clubhouse hours are from 9am-9pm daily. You will find hot tub towels in the bedroom closet.
SKI LOCKER:
Located inside the garage of building A and numbered 102A.
FIREPLACE:
Fireplace on/off is a push button timer located to the right of the living room TV. Do not adjust gas this will turn the pilot off. For emergencies ONLY, gas turn off is to the right of the fireplace. The key is on the right side of the washer and dryer.
SLEEPER SOFA LINENS:
Linen sets can be found on the master closet shelf along with extra pillows in thebedroom closets.
CABLE TV & STREAMING:
Living room and primary bedroom both have Xfinity Cable smart TVs. The bunk room has a smart tv for streaming. You will need to login to your accounts to access your streaming networks. Please logout of your streaming networks when checking out.
WASHER & DRYER:
The washer and dryer are located in the closet with the bifolding doors near the entryway. You are provided with a small box of detergent (found under kitchen sink or above the dryer). For more detergent you will need to buy your own.
THERMOSTATS:
There are 4 thermostats in this home that control baseboard heaters. One in each bedroom, one for the kitchen and one for the living room. Do not leave any clothing or furniture touching baseboards as this is a fire hazard. When checking out please turn thermostats to 60 degrees.
COOL AIR:
There is NO air conditioning in this home. Open the windows to create a cross breeze of cool mountain air. There are 2 portable fans in each bedroom closet.
TALKING TRASH:
You are provided with trash bags under the kitchen sink. When kitchen trash is full, please take bagged trash out to the dumpster (Next to the clubhouse) during your stay.
LIGHT BULBS & BATTERIES:
If a light or remote dies during your stay, extra light bulbs and batteries can be found above the refrigerator If any hard-to-reach ceiling bulbs need to be changed, please contact us. Let us know if you need it done during your stay or after check out, include this property name in the email.
ELECTRICAL PANEL:
Is located behind the mirror in the entryway should a breaker trip.
EMERGENCIES:
There is a FIRE EXTINGUISHER and FIRST AID KIT under the kitchen sink.There are 2 stairwells at each end of the hall that lead to 3 exits on the 1st floor. The lobby has a stairwell to the garage. *Don’t use the elevator in an emergency*.
STR0542410001


Photos